
US$3,150,000
Casa Unifamiliar en Venta, 1544 Plasentia Ave, Coral Gables, Florida 33134, Estados Unidos
- MLS NºA12029305
- 4
- 4
238 m² (2.564 ft²)
Anunciado por BHHS EWM Realty
La Vivienda unifamiliar en Venta ubicada en 1544 Plasentia Ave, Coral Gables, Florida 33134, Estados Unidos actualmente está en ventaEste inmueble tiene 4 dormitorios, 4 baños.
Descripción
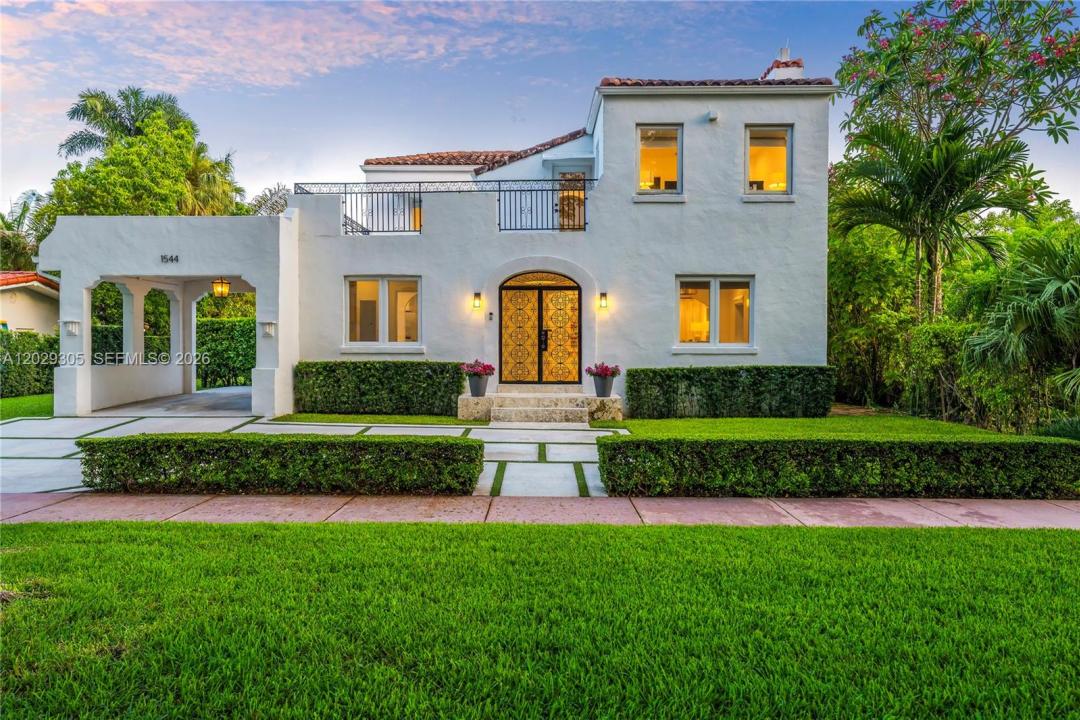
Built in 1926 and completely renovated in 2025, this exceptional Old Spanish residence with 2,833 Adj SF blends timeless Coral Gables charm with the finest modern design and craftsmanship. Sitting on an 8,250 SF lot and ideally located on a private, closed-off street, the home offers 3 bedrooms and 2.5 bathrooms in the main residence, and a 1-bed, 1-bath guesthouse poolside - all thoughtfully reimagined with high-end finishes.
The light-filled floor plan features elegant living and dining rooms that flow seamlessly to the covered terrace, pool, and outdoor entertaining areas. A stunning custom kitchen serves as the centerpiece of the home, showcasing an oversized island, bespoke cabinetry and Wolf appliances. A family room and artfully designed mudroom round out the downstairs space. Upstairs is a primary suite with a beautifully appointed bathroom and walk-in closet, and 2 more bedrooms and full bath. Additional highlights include refinished hardwood floors, new impact windows and doors, and a large open upstairs porch. Complete with a covered carport, new concrete driveway and beautiful lawn, this move-in-ready property offers the rare opportunity to enjoy the character of a historic Coral Gables home with the comfort and sophistication of a complete 2025 renovation. Nothing has been overlooked.
Ubicación
1544 Plasentia Ave, Coral Gables, Florida 33134, Estados Unidos
Características de la propiedad
Propiedad
- Tamaño de la propiedad:
238 m² (2.564 ft²) - Características: LavaderoPorche AbiertoPorche Para CochesPatioEntrada Para VehículosTrasteroChimenea
- Otras estructuras: Casa De Invitados
Parcela/terreno
- Tamaño del terreno/parcela:
766 m² (8.250 ft²) - Descripción de la parcela: Vallado
Construcción
- Año de construcción: 1926
- Estilo: Español Antiguo
- Tipo de tejado: PisoAbovedado
- Construcción: Hormigón/Bloques
Dormitorios
- Dormitorios: 4
Baños
- Total de baños: 4
- Baños completos: 3
- Aseos: 1
Características del interior
- Puertas: Puertas Francesas
- Ventanas: Persianas
- Suelos: BaldosasMadera
Características del exterior
- Espacios exteriores: Patio
- Plazas de aparcamiento cubiertas: 1
Piscina y spa
- Piscina: A Ras De Suelo
recreativo
- recreativo: Piscina
Seguridad
- Características: Detector De Humos
Vista
- Características: Vistas A La PiscinaAl Jardín
Calefacción y refrigeración
- Sistema de calefacción: EléctricoCentral
- Sistema de refrigeración: EléctricoAire Acond. Central
Servicios básicos
- Otros servicios: Fosa SépticaAgua Municipal
Comunidad
Información sobre escuela
- Instituto De Bachillerato: Coral Gables
- Centro De Enseñanza Secundaria: Ponce De Leon
- Escuela Primaria: Fairchild; David