
3.499.000 US$
Finca en Venta, 15850 Hampton View CT, Fort Myers, Florida 33908, Estados Unidos
- MLS NºA12050969
- 4
- 6
350 m² (3.768 ft²)
Anunciado por KW Florida Living
La Granja en Venta ubicada en 15850 Hampton View CT, Fort Myers, Florida 33908, Estados Unidos actualmente está en ventaEste inmueble tiene 4 dormitorios, 6 baños.
Descripción
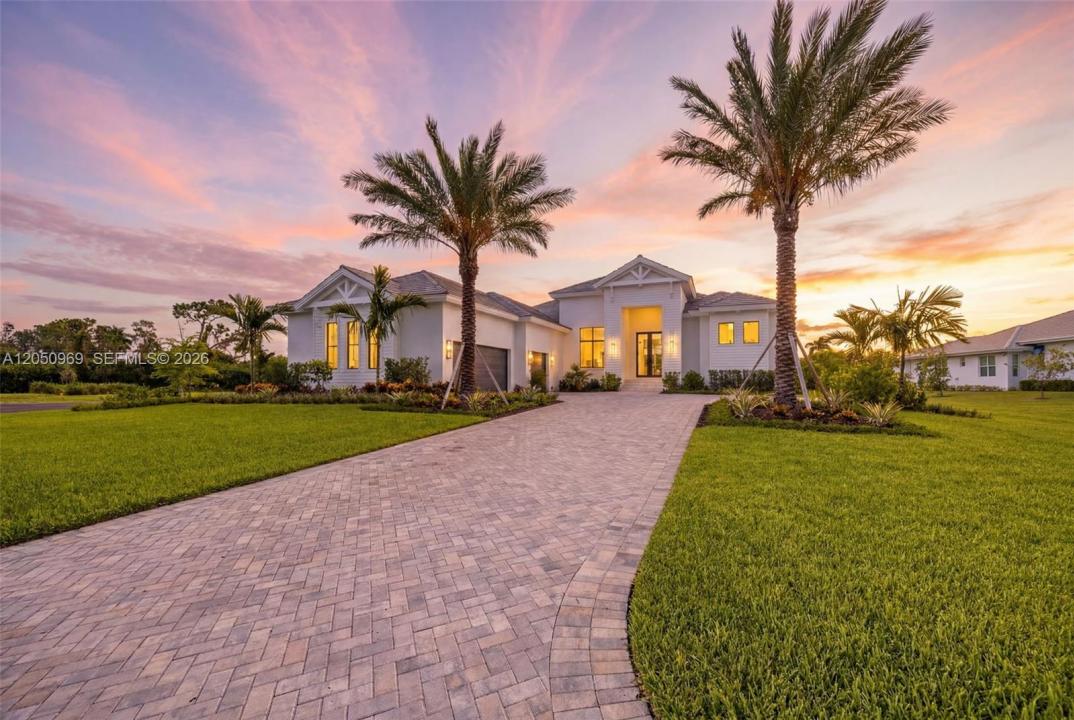
Stunning New Construction in Gated Devonwood, Fort Myers. Welcome to this exquisite new construction estate in the exclusive, gated community of Devonwood. Built in 2026, this 4-bedroom + den, 6-bath (4 full, 2 half) masterpiece offers 3,768 sq ft of living space (6,455 sq ft total) on a private .91-acre oversized homesite. Step through impact-resistant picture and transom windows into a light-filled great room with soaring beamed ceilings, wide-plank wood flooring, and designer finishes throughout. The chef's kitchen is a showstopper, featuring a massive waterfall-edge island, custom cabinetry, gas cooktop, walk-in pantry, and seamless flow into the dining and living areas. The primary suite is a private retreat with dual sinks, a soaking tub, walk-in shower, and generous walk-in closet. A den and screened lanai complete the layout, while a 3-car garage and paved driveway provide ample parking. Outdoor living shines with a heated saltwater pool and spa, outdoor kitchen, fireplace, and shower beneath a screened lanai overlooking landscaped grounds. Additional highlights include impact-resistant doors, storm shutters, a generator-ready propane system, tankless water heater, and security. Devonwood residents enjoy a community boat dock, boat ramp with Gulf access, tennis and basketball courts, picnic and BBQ area, all minutes from Fort Myers' best dining, shopping, and beaches. A rare opportunity to own a brand-new estate in one of Fort Myers' most coveted gated communities.
Ubicación
15850 Hampton View CT, Fort Myers, Florida 33908, Estados Unidos
Características de la propiedad
Propiedad
- Tamaño de la propiedad:
350 m² (3.768 ft²) - Tipo: Sin Amueblar
- Características: Porche Con MosquiterasLavaderoDespensaGarajeTerrazaPatioEntrada Para VehículosEscaleras Plegables Para Acceder Al ÁticoVestidorChimenea
Parcela/terreno
- Tamaño del terreno/parcela:
3.677 m² (39.579 ft²)
Construcción
- Año de construcción: 2026
- Tejado: Tejas Planas
- Estado: Obra Nueva
- Construcción: Hormigón/Bloques
- exterior: Estuco
Aparcamiento/Garaje
- Descripción del garaje: Garaje AdosadoGaraje Con Apertura A Distancia
Dormitorios
- Dormitorios: 4
Baños
- Total de baños: 6
- Baños completos: 4
- Aseos: 2
Otras habitaciones
- Tipos de habitaciones: Sala De Estar/ Biblioteca/ DespachoVestíbuloSala Principal
- Descripción de la cocina: Isla
- Electrodomésticos: LavadoraMicroondasRefrigeradorHorno- AutolavableTrituradora De BasuraSecadoraLavavajillas
Características del interior
- Puertas: Puertas Francesas
- Ventanas: Ventana Panorámica
- Suelos: BaldosasMadera
- Techo: Techos Abovedados
Características del exterior
- Espacios exteriores: Porche Con MosquiterasTerrazaPatio
- Plazas de aparcamiento cubiertas:
Piscina y spa
- Piscina: ClimatizadaA Ras De SueloCercadaHormigón
- Spa: Con CalefacciónA Ras De Suelo
recreativo
- recreativo: BalnearioPiscinaBarbacoaAsadero Integrado
Seguridad
- Características: Detector De Humos
Vista
- Características: Vistas A La Piscina
Calefacción y refrigeración
- Sistema de calefacción: EléctricoCentralGas
- Sistema de refrigeración: Ventilador De TechoEléctricoAire Acond. CentralGas
Servicios básicos
- Otros servicios: Alcantarillado PúblicoAgua Municipal
Comunidad
- Características: Se Permiten Mascotas