
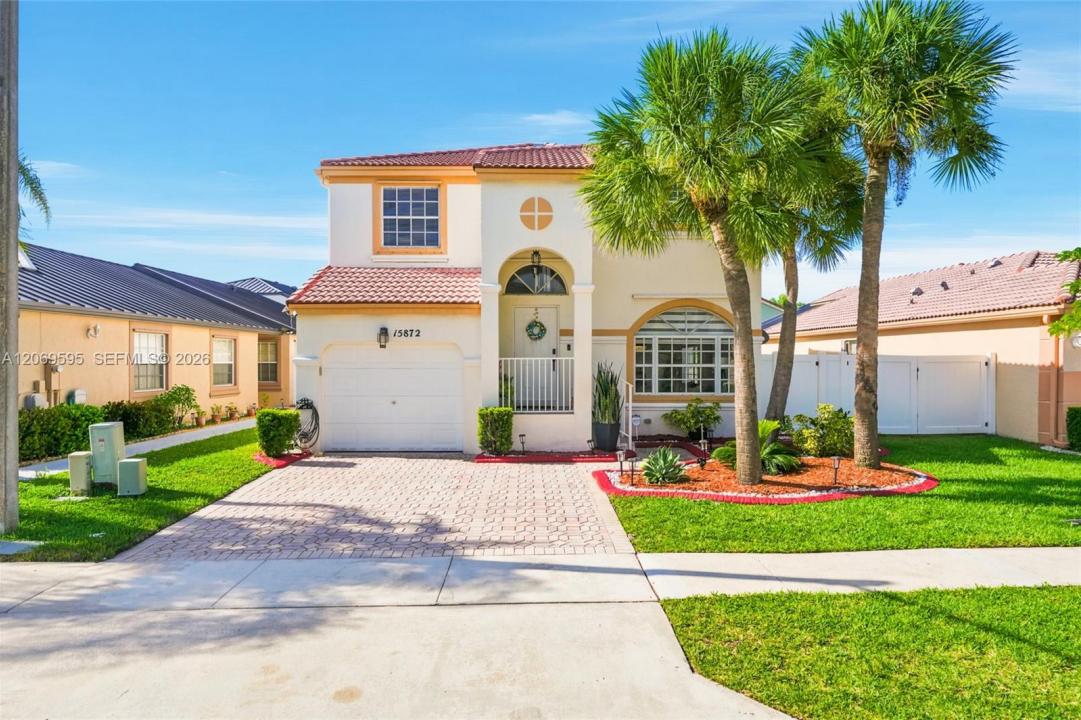
630.000 US$
Casa Unifamiliar en Venta, 15872 NW 21st St, Pembroke Pines, Florida 33028, Estados Unidos
- MLS NºA12069595
- 4
- 3
166 m² (1.784 ft²)
Anunciado por Rockstar International Realty
La Vivienda unifamiliar en Venta ubicada en 15872 NW 21st St, Pembroke Pines, Florida 33028, Estados Unidos actualmente está en ventaEste inmueble tiene 4 dormitorios, 3 baños.
Descripción
Designed for the way families live today, 15872 NW 21st St in Cedar Way presents an exceptional blend of space, flexibility and modern comfort in the highly desirable Towngate community of Pembroke Pines. Thoughtfully designed for larger and multigenerational households, this 4-bedroom, 3-full-bath residence includes a bedroom and full bath on the main level, creating the perfect space for extended family, guests or a private home office. Set on a 5,113 sq. ft. lot, this move-in-ready home showcases a new whole-house water filtration system, new stainless steel kitchen appliances, new kitchen cabinet doors, remote-controlled zebra shades throughout the first floor, new upstairs flooring, and a beautifully updated upstairs bathrooms. The spacious primary suite is a private retreat featuring Alexa-controlled lighting, a walk-in closet and dual vanities. Outside, enjoy a backyard designed for relaxing and entertaining with a gazebo and storage shed, both included, while partial panel storm shutters provide added peace of mind. The home features a two-car driveway, with additional parking available within the fenced yard. Just minutes from Towngate's pools, tennis and basketball courts, sports fields, playgrounds, fitness center and recreation facilities, this beautifully updated home offers the perfect balance of comfort, versatility and the South Florida lifestyle you've been searching for.
Ubicación
15872 NW 21st St, Pembroke Pines, Florida 33028, Estados Unidos
Características de la propiedad
Propiedad
- Tamaño de la propiedad:
166 m² (1.784 ft²) - Tipo: Sin Amueblar
- Características: Espacio Para La PiscinaLavaderoEntrada Para VehículosAlumbrado ExteriorTrastero
- Otras estructuras: CobertizoEdificación Extra/ Cobertizo
Parcela/terreno
- Tamaño del terreno/parcela:
475 m² (5.113 ft²)
Construcción
- Año de construcción: 2000
- Tejado: Cemento
- Tipo de tejado: Abovedado
- Construcción: Construcción En Bloques De EstucoHormigón/Bloques
- exterior: Estuco
Aparcamiento/Garaje
- Descripción del aparcamiento: Aparcamiento Para Embarcaciones O AutocaravanasAparcamiento Para Invitados
- Descripción del garaje: Garaje AdosadoGaraje Con Apertura A Distancia
Dormitorios
- Dormitorios: 4
Baños
- Total de baños: 3
- Baños completos: 3
Características del interior
- Ventanas: PersianasTormenteras
- Suelos: MaderaBaldosa Cerámica
- Techo: Techos A Volumen
- Molduras: Armarios Cerrados
Seguridad
- Características: Patrulla De VigilanciaDetector De Humos
Vista
- Características: Al Jardín
Calefacción y refrigeración
- Sistema de calefacción: Central
- Sistema de refrigeración: Aire Acond. Central
Servicios básicos
- Otros servicios: Alcantarillado PúblicoAgua Municipal
Comunidad
- Características: GimnasioClub SocialSe Permiten MascotasPiscinaCanchas De TenisUrbanización Cerrada
Información sobre escuela
- Instituto De Bachillerato: Flanagan;Charls
- Centro De Enseñanza Secundaria: Walter C. Young
- Escuela Primaria: Silver Palms