
775.000 US$
Casa Unifamiliar en Venta, 15921 80TH N Lane, Loxahatchee, Florida 33470, Estados Unidos
- MLS NºB26055964
- 5
- 3
207 m² (2.227 ft²)
Anunciado por The Keyes Company - Stuart
La Vivienda unifamiliar en Venta ubicada en 15921 80TH N Lane, Loxahatchee, Florida 33470, Estados Unidos actualmente está en ventaEste inmueble tiene 5 dormitorios, 3 baños.
Descripción
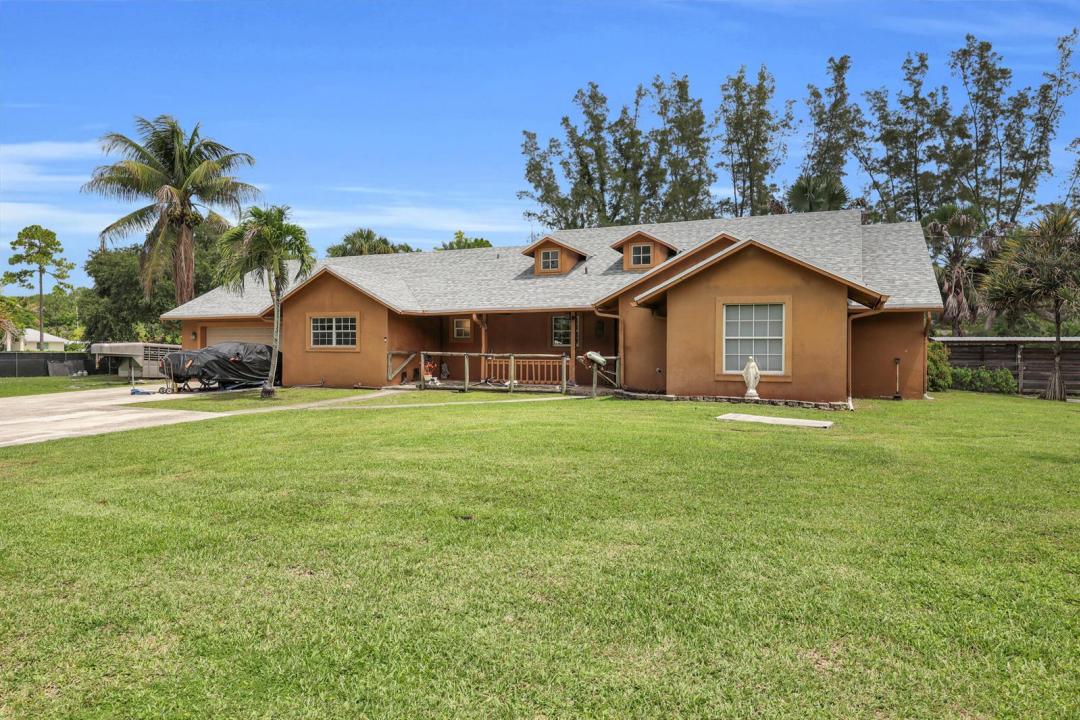
Escape to the perfect blend of country charm and modern versatility on 2.12 fully fenced acres with no HOA! This beautifully maintained CBS home offers 5 bedrooms, 3 bathrooms, and an ideal layout for multi-generational living or additional income potential.The main residence features 3 bedrooms, 2 bathrooms, soaring vaulted ceilings, Mexican tile flooring, reclaimed barn wood accent walls, and an inviting open-concept living area filled with rustic character. The spacious kitchen overlooks the great room, making it perfect for entertaining family and friends. A standout feature of this property is the private 2-bedroom, 1-bath in-law suite, complete with its own private entrance, full kitchen, living room, and separate living quarters—ideal for extended family, guests, a home office. Step outside and enjoy everything country living has to offer. The property is fully fenced and includes two horse stalls with electricity, a chicken coop, a covered screened patio, and ample room for horses, RVs, boats, trailers, or future additions, including a pool. Recent improvements include a 2025 roof and a brand-new A/C compressor, providing added peace of mind. Conveniently located just minutes from shopping, dining, schools, and major roadways, this exceptional property offers the privacy and freedom you've been searching for without sacrificing convenience.
Ubicación
15921 80TH N Lane, Loxahatchee, Florida 33470, Estados Unidos
Características de la propiedad
Propiedad
- Tamaño de la propiedad:
207 m² (2.227 ft²) - Tipo: Sin Amueblar
- Características: Porche Con MosquiterasEspacio Para La PiscinaGarajePatioDepartamento En GarajeDormitorios DeparadosEntrada Para VehículosVestidor
- Otras estructuras: CobertizoGraneroEdificación Extra/ Cobertizo
Parcela/terreno
- Tamaño del terreno/parcela:
8.579 m² (92.347 ft²) - Descripción de la parcela: Parcela En EsquinaSe Permiten Caballos
Construcción
- Año de construcción: 1994
- Tejado: Tégola AsfálticaTeja De Madera
- Construcción: Construcción En Bloques De EstucoConstrucción Con Losas
Aparcamiento/Garaje
- Descripción del aparcamiento: Aparcamiento Para Embarcaciones O Autocaravanas
- Descripción del garaje: Garaje Adosado
Dormitorios
- Dormitorios: 5
Baños
- Total de baños: 3
- Baños completos: 3
Características del interior
- Ventanas: PersianasPersianas EléctricasTormenteras
- Techo: Techos Abovedados
Características del exterior
- Espacios exteriores: Porche Con MosquiterasPatio
- Plazas de aparcamiento cubiertas:
Seguridad
- Características: Detector De Humos
Ecuestre / Agrícola
- Estructuras: Granero
Vista
- Características: Vistas Al Agua
Calefacción y refrigeración
- Sistema de calefacción: EléctricoCentral
- Sistema de refrigeración: Ventilador De TechoAire Acond. Central
Servicios básicos
- Telecomunicaciones: Cable Disponible
- Otros servicios: Gas NaturalAlcantarilla/Fosa SépticaSaneamiento Disponible Fuera Del SitioFosa SépticaPozo
Comunidad
- Características: Se Permiten Mascotas
Información sobre escuela
- Instituto De Bachillerato: Seminole Ridge Community
- Centro De Enseñanza Secundaria: Western Pines Community Middle
- Escuela Primaria: Pierce Hammock