
425.000 US$
Casa Unifamiliar en Venta, 1593 Barbarie Ln, West Palm Beach, Florida 33417, Estados Unidos
- MLS NºA12074949
- 2
- 2
84 m² (900 ft²)
Anunciado por Florida Realty of Miami Corp
La Vivienda unifamiliar en Venta ubicada en 1593 Barbarie Ln, West Palm Beach, Florida 33417, Estados Unidos actualmente está en ventaEste inmueble tiene 2 dormitorios, 2 baños.
Descripción
BEAUTIFULLY REMODELED WEST PALM BEACH HOME ON A PRIVATE CORNER LOT! This move-in-ready single-family home offers an exceptional combination of modern upgrades, privacy, versatility, and value in a highly convenient location just off Okeechobee Blvd. Enjoy a NEW ROOF, New Plumbing and new insulation, beautifully updated interiors, and a modern kitchen featuring a stainless-steel appliance package with double wall ovens.
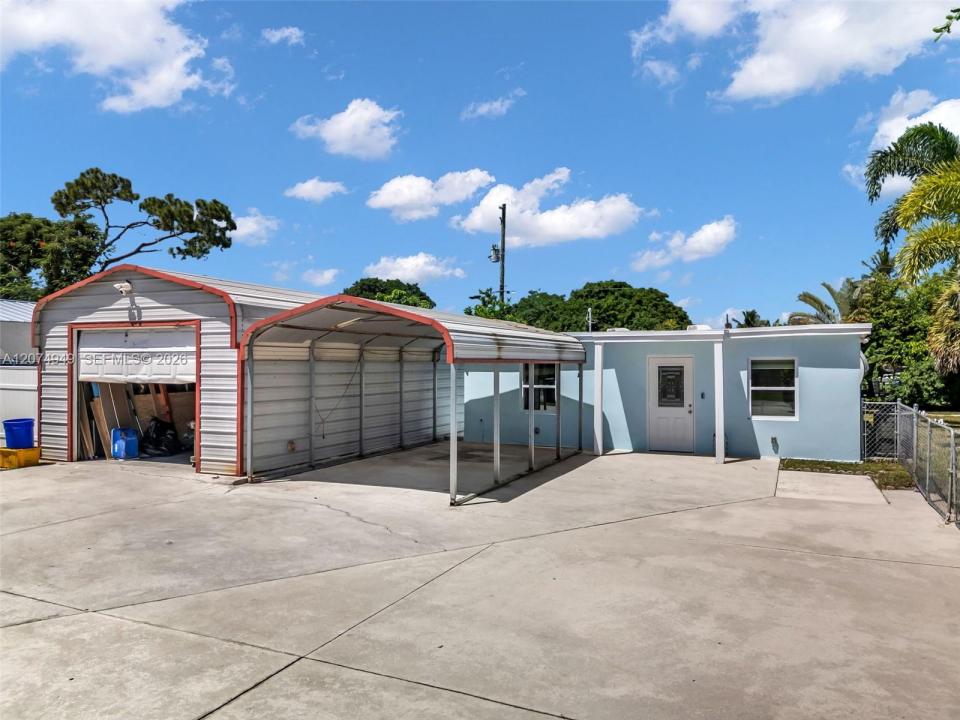
Situated on a desirable private corner lot, the property offers additional outdoor space and includes a legal, permitted detached workshop with its own bathroom an outstanding space with multiple potential uses. A detached carport provides additional covered parking, while the EV charging station adds everyday convenience for today's lifestyle.
Centrally located in West Palm Beach with convenient access to major roadways, shopping, dining, schools, entertainment, and employment centers. Adding to the property's appeal, the surrounding area is experiencing significant new construction and redevelopment, making this an excellent opportunity to own an updated home in a growing neighborhood.
Currently one of the lowest-priced single-family home opportunities in the neighborhood! With a remodeled interior, corner-lot privacy, permitted detached workshop with bathroom, EV charging, and nearby new construction, this property delivers features that are difficult to find at this price point.
Move-in ready and priced to sell—schedule your private showing today
Ubicación
1593 Barbarie Ln, West Palm Beach, Florida 33417, Estados Unidos
Características de la propiedad
Propiedad
- Tamaño de la propiedad:
84 m² (900 ft²) - Características: Espacio Para La PiscinaÁticoGarajePorche Para CochesPatioTallerEntrada Para VehículosLavandería En El Garaje
- Otras estructuras: CobertizoEdificación Extra/ Cobertizo
Parcela/terreno
- Tamaño del terreno/parcela:
971 m² (10.454 ft²) - Descripción de la parcela: Vallado
Construcción
- Año de construcción: 1959
- Tejado: Lámina Asfáltica Y Acabado De Grava
- Estado: RemodeladoRenovado
- Construcción: Construcción En Bloques De Estuco
Aparcamiento/Garaje
- Descripción del aparcamiento: Aparcamiento Cubierto
Dormitorios
- Dormitorios: 2
Baños
- Total de baños: 2
- Baños completos: 2
Otras habitaciones
- Electrodomésticos: Caldera EléctricaLavadoraGamaMicroondasHorno De ParedRefrigeradorHorno- AutolavableSecadoraLavavajillas
- Descripción del lavadero: Lavandería En El Garaje
Características del interior
- Ventanas: Ventana Panorámica
Características del exterior
- Espacios exteriores: Patio
- Plazas de aparcamiento cubiertas: 1
- Descripción del garaje cubierto: Garaje Cubierto Separado
Vista
- Características: Al Jardín
Calefacción y refrigeración
- Sistema de calefacción: Central
- Sistema de refrigeración: Ventilador De TechoAire Acond. Central
Servicios básicos
- Otros servicios: Fosa SépticaAgua Municipal
Comunidad
Información sobre escuela
- Centro De Enseñanza Secundaria: Jeaga
- Escuela Primaria: Wynnebrook