
579.000 US$
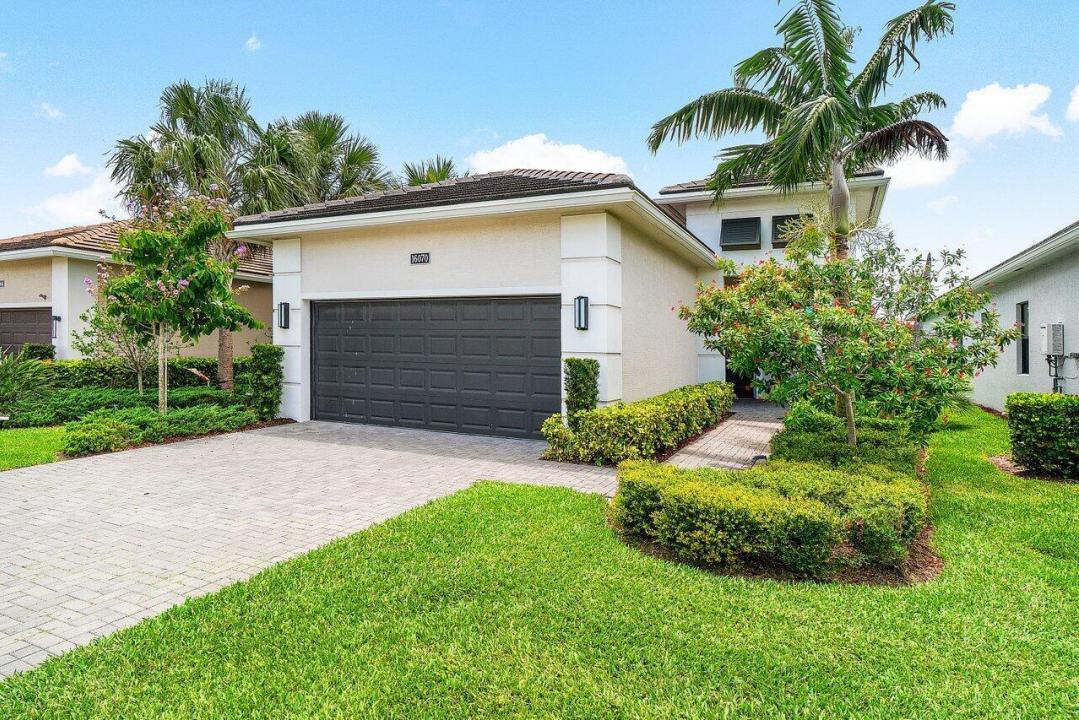
Casa Unifamiliar en Venta, 16070 Key Biscayne Lane, Westlake, Florida 33470, Estados Unidos
- MLS NºR11102551
- 2
- 2
156 m² (1.677 ft²)
Anunciado por RE/MAX Select Group
La Vivienda unifamiliar en Venta ubicada en 16070 Key Biscayne Lane, Westlake, Florida 33470, Estados Unidos actualmente está en ventaEste inmueble tiene 2 dormitorios, 2 baños.
Descripción
Don't miss out on this luxuriously appointed home in the highly sought-after Cresswind of Palm Beach +55 community. This 2 Bedroom, 2 Bathroom plus Den Lido model will not disappoint. Positioned on the perfect lot, this home boasts breathtaking and unobstructed water views which can be clearly seen from the comfort of the patio while peering through the picturesque, panoramic view panel screen. Inside you will find upgraded, modern decor throughout. The kitchen is highly functional as well as beautiful, including soft-close cabinets, double ovens, a gas stove, a large pantry, and an eat-in table with great natural light exposure. This home has plenty of storage with double walk-in closets in the primary suite and a 2 car garage. Cresswind offers wonderful amenities to lead an active and vibrant lifestyle, including a resort-style pool and spa, SmartFIT training center, Pickleball/Tennis, arts and crafts, dog park, and events room. The Full time Lifestyle Director ensures that the Calendar is full of events that match all areas of interest. Come take a look at this piece of paradise today.
Ubicación
16070 Key Biscayne Lane, Westlake, Florida 33470, Estados Unidos
Características de la propiedad
Propiedad
- Tamaño de la propiedad:
156 m² (1.677 ft²) - Características: LavaderoGarajePatioDormitorios DeparadosVestidor
- Ubicación: A La Orilla Del Agua
Parcela/terreno
- Tamaño del terreno/parcela:
491 m² (5.288 ft²)
Construcción
- Año de construcción: 2021
- Tejado: BaldosasCemento
- Construcción: Construcción En Bloques De Estuco
Aparcamiento/Garaje
- Descripción del garaje: Garaje AdosadoGaraje Con Apertura A Distancia
Dormitorios
- Dormitorios: 2
Baños
- Total de baños: 2
- Baños completos: 2
Características del interior
- Ventanas: Persianas
- Suelos: Baldosa CerámicaMoqueta
- Techo: Techos A Volumen
Características del exterior
- Espacios exteriores: Patio
- Plazas de aparcamiento cubiertas:
Piscina y spa
- Piscina: Piscina Privada
- Spa: Bañera
Vista
- Características: Vistas Al Lago
Calefacción y refrigeración
- Sistema de calefacción: Central
- Servicio de agua caliente: Calentador De Agua A Gas Natural
- Sistema de refrigeración: Ventilador De TechoAire Acond. Central
Servicios básicos
- Telecomunicaciones: Cable Disponible
- Otros servicios: Gas NaturalAlcantarillaPúblicoSaneamiento Disponible Fuera Del SitioAlcantarillado Público
Comunidad
- Características: GimnasioClub SocialSe Permiten MascotasBalnearioPiscinaGimnasio/sala De Ejercicios De La ComunidadCarril Bici/jogging
Información sobre escuela
- Instituto De Bachillerato: Seminole Ridge Community
- Centro De Enseñanza Secundaria: Osceola Creek
- Escuela Primaria: Golden Grove