
2.700.000 US$
Casa Unifamiliar en Venta, 16733 Mosaic Place, Delray Beach, Florida 33446, Estados Unidos
- MLS NºB26059989
- 4
- 6
335 m² (3.608 ft²)
Anunciado por Compass Florida LLC
La Vivienda unifamiliar en Venta ubicada en 16733 Mosaic Place, Delray Beach, Florida 33446, Estados Unidos actualmente está en ventaEste inmueble tiene 4 dormitorios, 6 baños.
Descripción
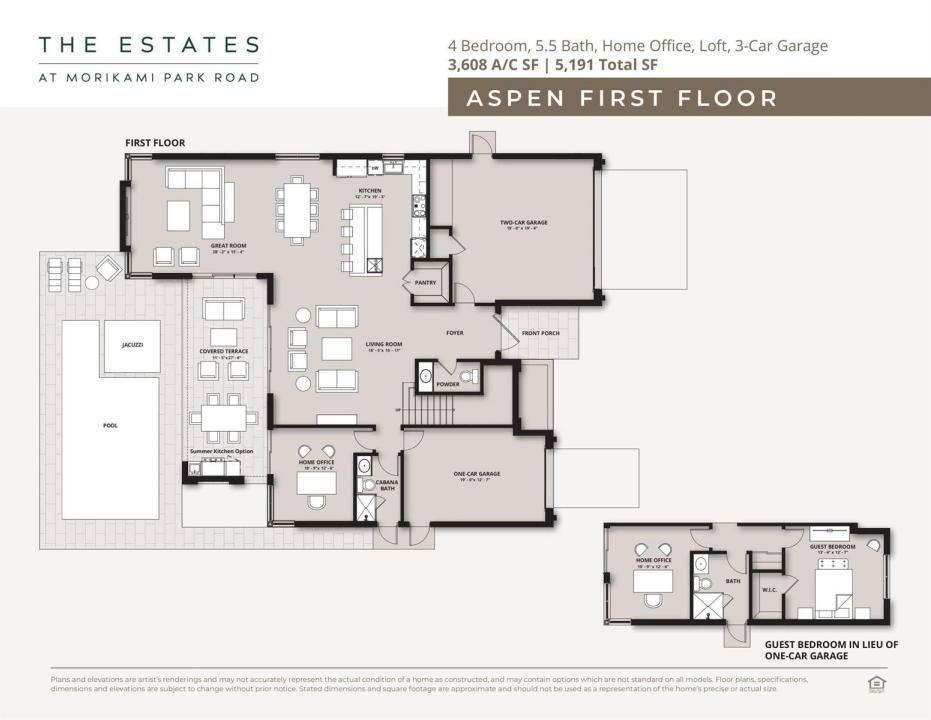
Welcome to the Aspen Model at The Estates at Morikami Park Road-- a refined new construction home designed for everyday luxury in a private, gated boutique community of just 15 homes. This residence features 4 bedrooms, 5.1 baths, a home office, a loft, and a 3-car garage, with the option to add a 5th bedroom on the first floor. The main level with 11' ceilings is built for modern living and entertaining, centered around a chef's kitchen with Thermador appliances, a gas range, and a walk-in pantry. Set on a generously sized homesite, enjoy true indoor-outdoor living with a private heated pool and spacious covered patio. The Estates at Morikami Park Road are thoughtfully designed homes with whole-home water filtration, generator-ready, and full-home automation options. Personalize your home by selecting your interior finishes and upgrades. The Estates at Morikami Park Road is limited to just 15 homes, with only 6 remaining. In addition to the Aspen, buyers may choose from three larger home models in the community. A rare blend of privacy, nature, and modern luxury, close to the best of Boca Raton and Delray Beach, including top restaurants and the most desirable public and private schools in the area. There are 4 total models to choose from of the 6 homes left! See Sitemap with current availability
Ubicación
16733 Mosaic Place, Delray Beach, Florida 33446, Estados Unidos
Características de la propiedad
Propiedad
- Tamaño de la propiedad:
335 m² (3.608 ft²) - Tipo: Sin Amueblar
- Características: LavaderoGarajeBalcónPatioLoftVestidor
Parcela/terreno
- Tamaño del terreno/parcela:
901 m² (9.698 ft²) - Descripción de la parcela: ValladoPaseos
Construcción
- Año de construcción: 2027
- Tejado: Urbanizado
- Estado: En Construcción
- Construcción: Construcción En Bloques De EstucoHormigón/Bloques
Aparcamiento/Garaje
- Descripción del garaje: Garaje AdosadoGaraje Con Apertura A Distancia
Dormitorios
- Dormitorios: 4
Baños
- Total de baños: 6
- Baños completos: 5
- Aseos: 1
Otras habitaciones
- Tipos de habitaciones: Sala De Estar/ Biblioteca/ DespachoVestíbuloLavandería
- Descripción de la cocina: Isla
- Electrodomésticos: Calentador De Agua A GasLavadoraGamaMicroondasRefrigeradorTrituradora De BasuraSecadoraLavavajillas
Características del interior
- Suelos: BaldosasMadera
Características del exterior
- Espacios exteriores: BalcónPatio
- Plazas de aparcamiento cubiertas:
Piscina y spa
- Piscina: ClimatizadaPiscina Privada
recreativo
- recreativo: Piscina
Seguridad
- Características: Detector De Humos
Vista
- Características: Vistas A La PiscinaAl Jardín
Calefacción y refrigeración
- Sistema de calefacción: Central
- Servicio de agua caliente: Calentador De Agua A Gas Natural
- Sistema de refrigeración: Aire Acond. Central
Servicios básicos
- Otros servicios: Gas NaturalAlcantarillaPúblicoSaneamiento Disponible Fuera Del SitioAlcantarillado Público
Comunidad
- Características: Se Permiten MascotasPiscina
Información sobre escuela
- Instituto De Bachillerato: Spanish River Community
- Centro De Enseñanza Secundaria: Omni