
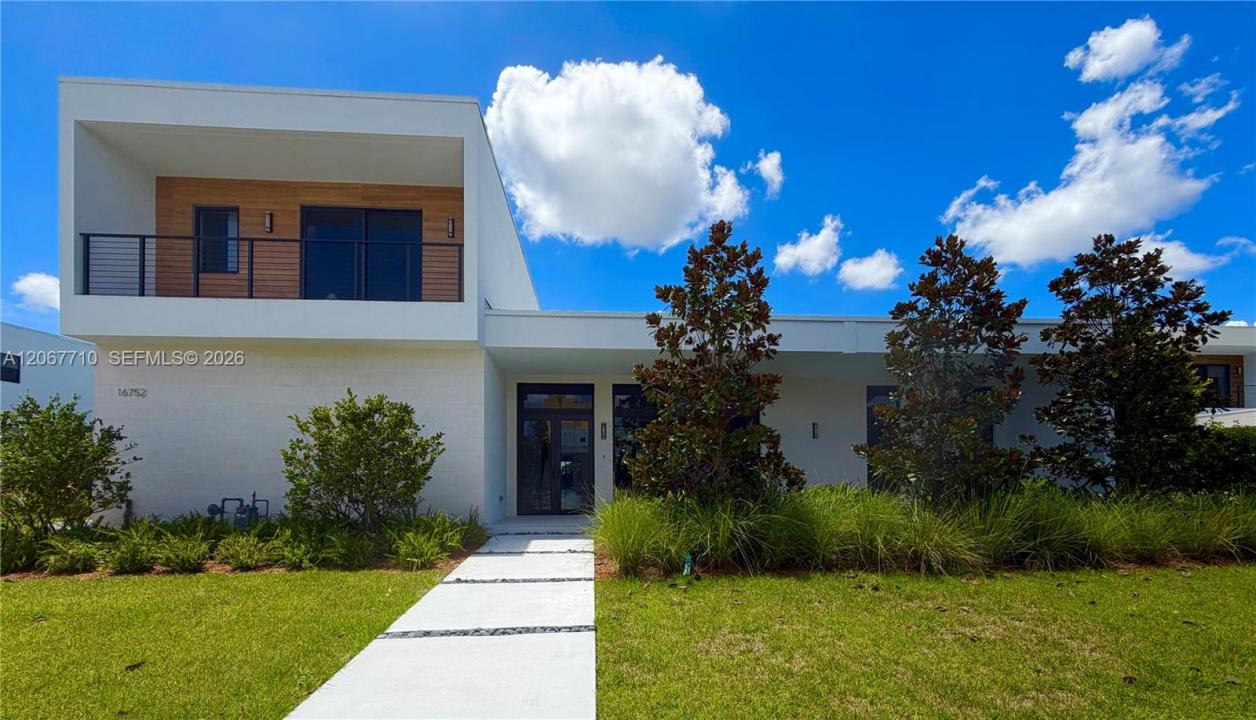
3.250.000 US$
Casa Unifamiliar en Venta, 16752 S Botaniko Dr S, Weston, Florida 33326, Estados Unidos
- MLS NºA12067710
- 6
- 7
492 m² (5.293 ft²)
Anunciado por TDG Realty
La Vivienda unifamiliar en Venta ubicada en 16752 S Botaniko Dr S, Weston, Florida 33326, Estados Unidos actualmente está en ventaEste inmueble tiene 6 dormitorios, 7 baños.
Descripción
Be the very first to reside in this brand-new, Oppenheim Architecture Residence O3, masterpiece within the exclusive gated community of Botaniko Weston. This spectacular luxury estate perfectly blends ultra-modern sophistication with breathtaking, unobstructed lake views. Thoughtfully designed for grand-scale living, the expansive floor plan features 5 generous bedroom suites, 6.5 bathrooms, a private executive office, and a separate nanny/guest suite with its own full bath.
At the heart of the home, the gourmet chef's kitchen is a culinary dream, equipped with top-of-the-line Wolf & Sub-Zero appliances, a gas cooktop, and custom European cabinetry. Dramatic open-concept living areas feature soaring ceilings and floor-to-ceiling impact windows that bathe the home in natural light while framing the serene water views.
Step outside to your private resort-inspired oasis, where a sparkling pool, fully equipped summer kitchen, and lush tropical landscaping meet the edge of the lake creating an idyllic setting for year-round entertaining. Additional highlights include elegant designer finishes, abundant storage, and a spacious 3-car garage. Located in Weston's most prestigious community with top-rated schools. Truly a rare opportunity to own a brand-new lakefront estate. Easy to show.
Ubicación
16752 S Botaniko Dr S, Weston, Florida 33326, Estados Unidos
Características de la propiedad
Propiedad
- Tamaño de la propiedad:
492 m² (5.293 ft²) - Características: DespensaLavaderoGarajePatio
- Ubicación: A La Orilla Del Agua
Parcela/terreno
- Tamaño del terreno/parcela:
1.585 m² (17.059 ft²) - A la orilla del agua: 29 m
Construcción
- Año de construcción: 2026
- Tejado: Cemento
- Estado: Obra Nueva
- Construcción: Construcción En Bloques De EstucoHormigón/Bloques
Aparcamiento/Garaje
- Descripción del aparcamiento: Aparcamiento Para InvitadosAparcamiento Cubierto
Dormitorios
- Dormitorios: 6
Baños
- Total de baños: 7
- Baños completos: 6
- Aseos: 1
Otras habitaciones
- Tipos de habitaciones: Salón FamiliarSala De Estar/ Biblioteca/ DespachoCuarto De Invitados/servicioComedor FormalSala Multimedia
- Descripción de la cocina: Isla
- Electrodomésticos: Calentador De Agua A GasLavadoraGamaMicroondasRefrigeradorTrituradora De BasuraSecadoraLavavajillas
Características del interior
- Suelos: BaldosasMadera
- Techo: Techos A Volumen
- Bar: Zona De Bar Con Grifo
Características del exterior
- Espacios exteriores: Patio
- Plazas de aparcamiento cubiertas:
Piscina y spa
- Piscina: A Ras De SueloCercada
Agua y navegación
- al agua: Lago
recreativo
- recreativo: PiscinaBarbacoaAsadero Integrado
Seguridad
- Características: Patrulla De Vigilancia
Vista
- Características: Vistas Al Lago
Calefacción y refrigeración
- Sistema de calefacción: EléctricoCentral
- Sistema de refrigeración: EléctricoAire Acond. Central
Servicios básicos
- Otros servicios: Gas NaturalAlcantarillado PúblicoAgua Municipal
Comunidad
- Características: Urbanización Cerrada