
729.000 US$
Casa Unifamiliar en Venta, 167 SE 24th Ave, Homestead, Florida 33033, Estados Unidos
- MLS NºA12078083
- 4
- 3
207 m² (2.228 ft²)
Anunciado por RE/MAX Advance Realty II
La Vivienda unifamiliar en Venta ubicada en 167 SE 24th Ave, Homestead, Florida 33033, Estados Unidos actualmente está en ventaEste inmueble tiene 4 dormitorios, 3 baños.
Descripción
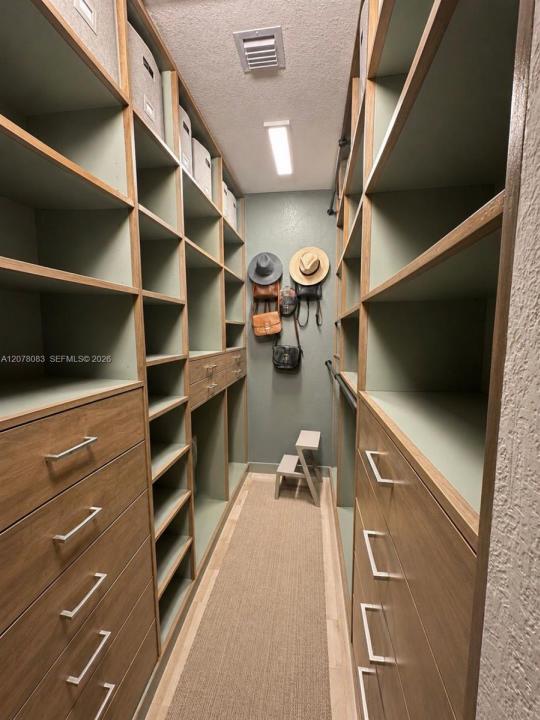
Modern, spacious, one story, 4 bedrooms, 3 bathrooms, 2 car garage, 1 great room, and pool with a luxurious lake view. Beautifully updated throughout with several upgrades: impact windows and doors, quartz countertops, premium appliances, rain shower and white oak vanity & accent wall, custom walk-in closets, finished attic with flooring, lighting & pull-down ladder, climate-controlled garage, garage porcelain/tile flooring, lifestyle garage screen, Whole-home Smart Home, premium blackout shades, ceiling fans throughout, custom cabinetry, professionally installed security camera system, space for a boat or RV, driveway can accommodate 4 cars, accessibility-friendly layout with step-free entry, accessible doorways and an adapted bathroom, and much more additional features. The great room can be a 5th bedroom, an in-laws suite, or a grand media room. The backyard is a dream come true with a large custom designed pool overlooking a beautiful lake, a covered patio with outdoor kitchen, outdoor shower, and premium turf, along with gorgeous marble flooring perfect for relaxing or entertaining. Peaceful neighborhood features a gated community with grand clubhouse with pool, entertainment room, kitchen, and gym. Other features include playgrounds for kids and walking paths. This is a turn-key dream home you will fall in love with.
Ubicación
167 SE 24th Ave, Homestead, Florida 33033, Estados Unidos
Características de la propiedad
Propiedad
- Tamaño de la propiedad:
207 m² (2.228 ft²) - Características: DespensaGarajePatioEntrada Para VehículosAlumbrado ExteriorVestidor
- Ubicación: A La Orilla Del Agua
Parcela/terreno
- Tamaño del terreno/parcela:
836 m² (9.003 ft²) - A la orilla del agua: 15 m
- Descripción de la parcela: Vallado
Construcción
- Año de construcción: 2019
- Construcción: Construcción En Bloques De EstucoHormigón/Bloques
Aparcamiento/Garaje
- Descripción del aparcamiento: Aparcamiento Para Invitados
- Descripción del garaje: Garaje AdosadoGaraje Con Apertura A Distancia
Dormitorios
- Dormitorios: 4
Baños
- Total de baños: 3
- Baños completos: 3
Otras habitaciones
- Tipos de habitaciones: Salón FamiliarVestíbuloSala PrincipalComedor Formal
- Descripción de la cocina: Isla
- Electrodomésticos: LavadoraGamaMicroondasRefrigeradorSecadora
Características del interior
- Ventanas: Persianas
- Suelos: BaldosasVinilo
- Molduras: Armarios Cerrados
Características del exterior
- Espacios exteriores: Patio
- Plazas de aparcamiento cubiertas:
Piscina y spa
- Piscina: A Ras De SueloDucha Al Aire Libre
Agua y navegación
- al agua: Lago
recreativo
- recreativo: PiscinaBarbacoaAsadero Integrado
Seguridad
- Características: Detector De Humos
Vista
- Características: Vistas Al Lago
Calefacción y refrigeración
- Sistema de calefacción: EléctricoCentral
- Sistema de refrigeración: Ventilador De TechoEléctricoAire Acond. Central
Servicios básicos
- Otros servicios: Alcantarillado PúblicoAgua Municipal
Comunidad
- Características: GimnasioClub SocialPiscinaUrbanización Cerrada