
42.900 US$
Casa Unifamiliar en Alquiler, 17187 Brulee Breeze Way, Boca Raton, Florida 33496, Estados Unidos
- MLS NºA12012226
- 6
- 9
752 m² (8.091 ft²)
Anunciado por AMG International Realty
La Vivienda unifamiliar en Alquiler ubicada en 17187 Brulee Breeze Way, Boca Raton, Florida 33496, Estados Unidos actualmente está en alquilerEste inmueble tiene 6 dormitorios, 9 baños.
Descripción
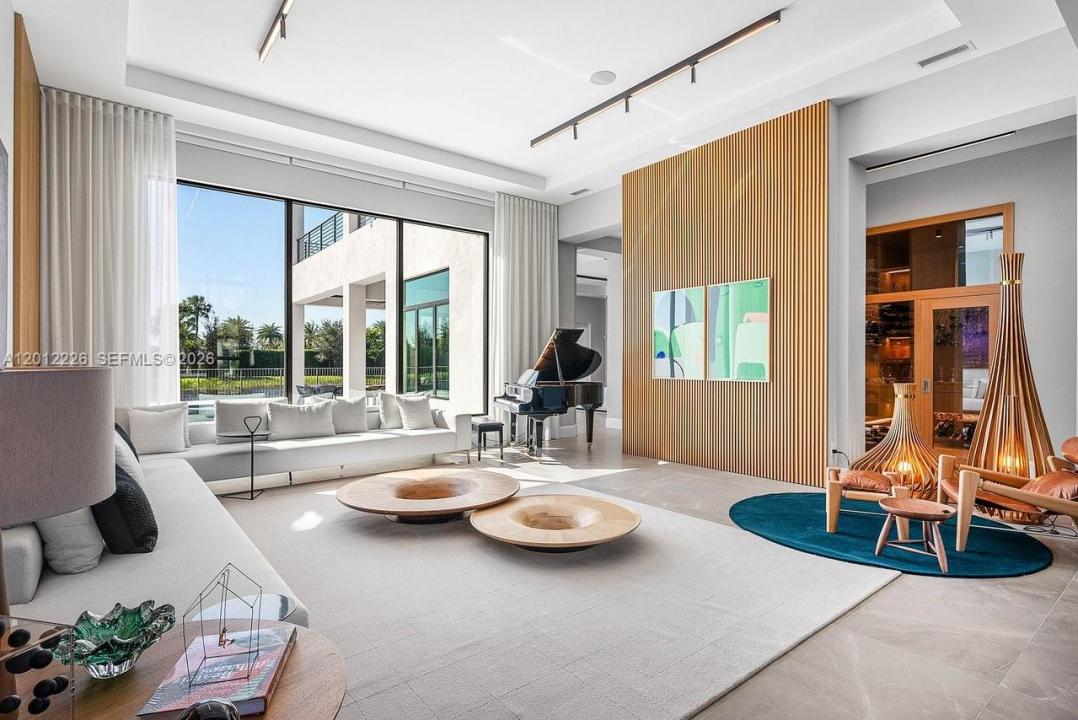
Welcome to the luxurious property in Boca Raton! This stunning home offers a spacious living area, 6 bedrooms, 8.5 bathrooms, and a private pool. Enjoy the ultimate comfort and relaxation in this exquisite property. Set within the prestigious gated community of Boca Bridges, this impressive residence is the definition of designer luxury. With over 8,000 sq ft of thoughtfully curated living space, this 6-bedroom, 8.5-bath estate has been elevated by extensive custom upgrades that set it apart from the rest. From the moment you enter, soaring ceilings, expansive windows and bespoke cabinetry create a warm yet sophisticated backdrop for everyday living and entertaining. A stunning glass-enclosed wine cellar, elegant bar, and inviting game room make this home an entertainer’s dream, seamlessly blending style and fun. The gourmet kitchen, bar areas and built-ins throughout the home feature custom-made millwork, perfectly paired with designer light fixtures that highlight each space like a work of art. A spacious loft area serves as an additional TV room or lounge, ideal for relaxed family time. Thoughtful details continue with two laundry rooms, two enclosed garages, and smart storage solutions that make daily living as effortless as it is beautiful. Ideally situated in West Boca, this home offers convenient access to the Brightline Boca Raton station and the major South Florida airports, making travel between Miami, Fort Lauderdale, West Palm Beach and beyond remarkably easy.
Ubicación
17187 Brulee Breeze Way, Boca Raton, Florida 33496, Estados Unidos
Características de la propiedad
Propiedad
- Tamaño de la propiedad:
752 m² (8.091 ft²) - Tipo: Amueblado
- Características: DespensaGarajePatioAlumbrado Exterior
Parcela/terreno
- Tamaño del terreno/parcela:
1.473 m² (15.860 ft²)
Construcción
- Año de construcción: 2021
Aparcamiento/Garaje
- Descripción del aparcamiento: Aparcamiento Cubierto
- Descripción del garaje: Garaje Adosado
Dormitorios
- Dormitorios: 6
Baños
- Total de baños: 9
- Baños completos: 8
- Aseos: 1
Otras habitaciones
- Tipos de habitaciones: Salón FamiliarSala De Estar/ Biblioteca/ DespachoComedor FormalSala De Juegos
- Descripción de la cocina: Isla
- Electrodomésticos: LavadoraGamaMicroondasHorno De ParedRefrigeradorSecadoraLavavajillas
Características del interior
- Puertas: Puertas Francesas
- Ventanas: Persianas
- Suelos: BaldosasMoqueta
- Molduras: Armarios Cerrados
Características del exterior
- Espacios exteriores: Patio
- Plazas de aparcamiento cubiertas:
Piscina y spa
- Piscina: A Ras De Suelo
recreativo
- recreativo: Piscina
Seguridad
- Características: Patrulla De Vigilancia
Vista
- Características: Al Jardín
Calefacción y refrigeración
- Sistema de calefacción: Central
- Sistema de refrigeración: Aire Acond. Central
Servicios básicos
- Otros servicios: Agua Municipal
Comunidad
- Características: GimnasioClub SocialSe Permiten MascotasPiscinaUrbanización Cerrada Con GuardaCanchas De TenisUrbanización Cerrada
Información sobre escuela
- Escuela Primaria: Whispering Pines