
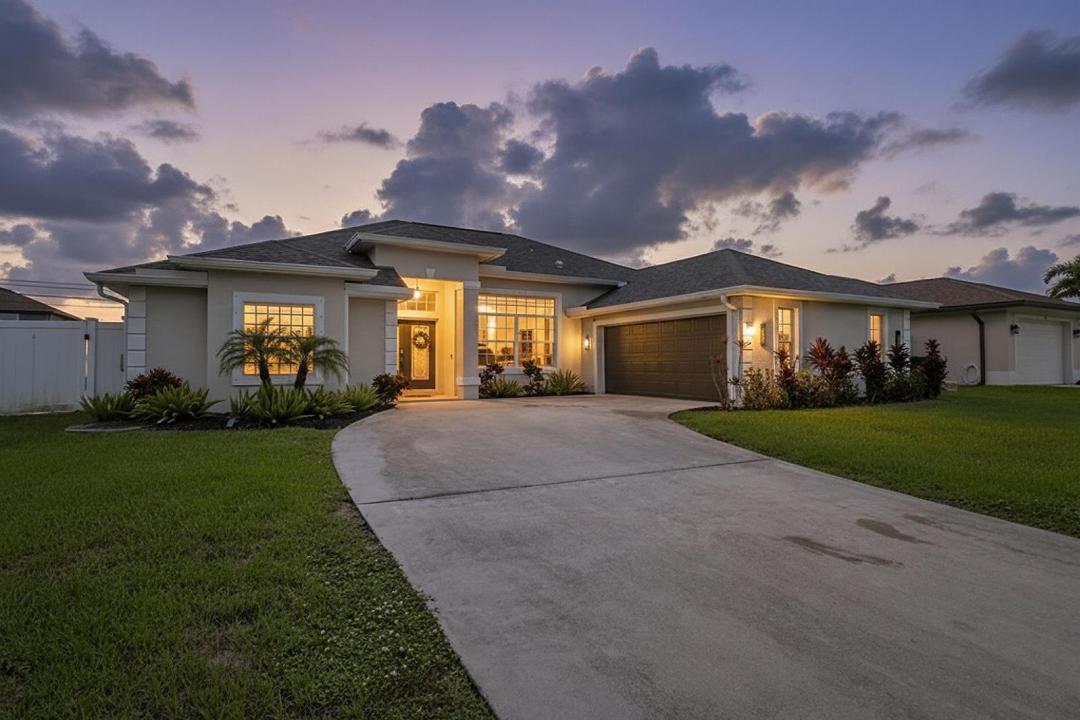
575.000 US$
Casa Unifamiliar en Venta, 1718 SW Penrose Avenue, Port St. Lucie, Florida 34953, Estados Unidos
- MLS NºB26071327
- 4
- 2
215 m² (2.310 ft²)
Anunciado por Serhant
La Vivienda unifamiliar en Venta ubicada en 1718 SW Penrose Avenue, Port St. Lucie, Florida 34953, Estados Unidos actualmente está en ventaEste inmueble tiene 4 dormitorios, 2 baños.
Descripción
Welcome to this stunning Sedona Sun custom home in the sought-after Rosser Reserve community of Southwest Port St. Lucie! Thoughtfully designed with a desirable north-facing exposure, this home allows you to enjoy comfortable shade on both the front porch and screened patio throughout the day. The open-concept floor plan is perfect for everyday living and entertaining, featuring 48" x 24" porcelain tile flooring, crown molding, custom wall trim accents, quartz countertops, stainless steel appliances, and an elegant high-end lighting package. A spectacular 12' x 8' pocket sliding glass door seamlessly connects the indoor living space to the outdoors, opening to a beautifully designed backyard featuring new travertine pavers on the patio and front porch, a pergola, a separate fire pit area and plenty of room to add the pool of your dreams—creating the perfect setting for relaxing, entertaining, and enjoying Florida living. The spacious primary suite provides a private retreat with a beautifully designed ensuite bathroom and all the comforts expected for luxurious living. For added peace of mind, the home also features a new roof installed in 2022. Beautifully appointed and thoughtfully designed, this exceptional home offers the perfect blend of style, comfort, and functionality. From its quality finishes to its inviting indoor and outdoor living spaces with room to expand, this Rosser Reserve gem is truly the perfect place to call home.
Ubicación
1718 SW Penrose Avenue, Port St. Lucie, Florida 34953, Estados Unidos
Características de la propiedad
Propiedad
- Tamaño de la propiedad:
215 m² (2.310 ft²) - Tipo: Sin Amueblar
- Características: DespensaEspacio Para La PiscinaÁticoLavaderoGarajePatioDormitorios DeparadosVestidor
Parcela/terreno
- Tamaño del terreno/parcela:
929 m² (10.000 ft²) - Descripción de la parcela: Vallado
Construcción
- Año de construcción: 2006
- Tejado: ComposiciónTégola AsfálticaTeja De Madera
- Construcción: Construcción En Bloques De EstucoHormigón/Bloques
Aparcamiento/Garaje
- Descripción del garaje: Garaje AdosadoGaraje Con Apertura A Distancia
Dormitorios
- Dormitorios: 4
Baños
- Total de baños: 2
- Baños completos: 2
- Detalles: Espejos De Encargo
Características del interior
- Ventanas: Tormenteras
- Suelos: Baldosa Cerámica
- Techo: Techos AbovedadosTechos A Volumen
Características del exterior
- Espacios exteriores: Patio
- Plazas de aparcamiento cubiertas:
Seguridad
- Características: Detector De Humos
Vista
- Características: Vistas Al Agua
Calefacción y refrigeración
- Sistema de calefacción: EléctricoCentral
- Sistema de refrigeración: Ventilador De TechoAire Acond. Central
Servicios básicos
- Telecomunicaciones: Cable Disponible
- Otros servicios: AlcantarillaPúblicoSaneamiento Disponible Fuera Del SitioAlcantarillado Público
Comunidad
- Características: Se Permiten Mascotas