
5.195.000 US$
Casa Unifamiliar en Venta, 17385 Ponte Chiasso Dr, Boca Raton, Florida 33496, Estados Unidos
- MLS NºA11950944
- 5
- 7
574 m² (6.175 ft²)
Anunciado por Charles Rutenberg Realty FTL
La Vivienda unifamiliar en Venta ubicada en 17385 Ponte Chiasso Dr, Boca Raton, Florida 33496, Estados Unidos actualmente está en ventaEste inmueble tiene 5 dormitorios, 7 baños.
Descripción
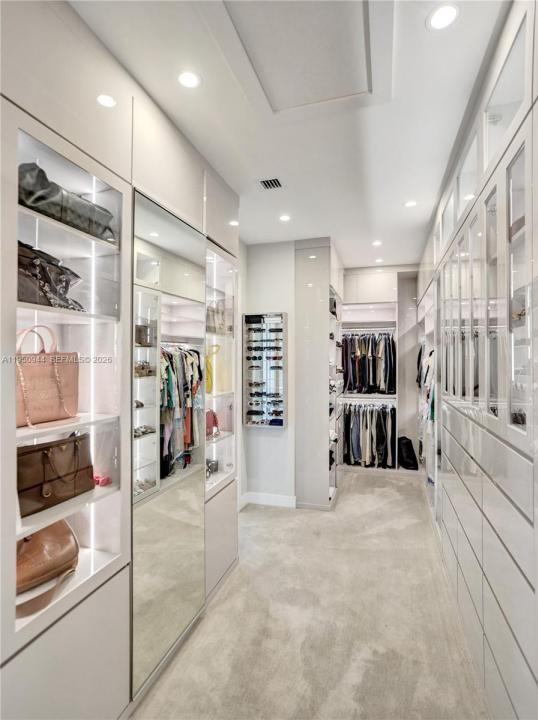
17385 Ponte Chiasso Drive is located in one of the most desired neighborhoods in Boca Raton offering state of the art clubhouse, tennis courts, pickleball courts, playground, resort style pool, lap pool, splash pad, indoor/ outdoor restaurant, gym, indoor & outdoor basketball courts, walking trails and more. Built in 2022, this custom built estate offers over 6000 sq ft of unparalleled living space located on an exceptional 0.47 acre corner lot including 5 bedrooms, 7.5 bathrooms, Media room/ optional 6th bedroom, club room/ optional 7th bedroom, loft and 4 car garage. The homesite features fully custom interior upgrades, including a thoughtfully laid out custom kitchen designed with high end appliances, double waterfall islands, Taj mahal custom stove hood, millwork, custom cabinetry throughout, custom finished closets, epoxy finished garages, resort style custom salt water pool and fully turfed backyard with privacy from all sides. All bathrooms, plumbing and mirrors inside the home have also been custom finished. No detail was spared when designing this home. Additional details of upgrades available upon request. Please text listing agent Gil to arrange showing
Ubicación
17385 Ponte Chiasso Dr, Boca Raton, Florida 33496, Estados Unidos
Características de la propiedad
Propiedad
- Tamaño de la propiedad:
574 m² (6.175 ft²) - Tipo: Sin Amueblar
- Características: DespensaLavaderoGarajeBalcónLoftEntrada Para VehículosTrastero
Parcela/terreno
- Tamaño del terreno/parcela:
1.910 m² (20.556 ft²) - Descripción de la parcela: Vallado
Construcción
- Año de construcción: 2022
- Tejado: Tejas Planas
- Construcción: Hormigón/Bloques
Aparcamiento/Garaje
- Descripción del garaje: Garaje Con Apertura A Distancia
Dormitorios
- Dormitorios: 5
Baños
- Total de baños: 7
- Baños completos: 6
- Aseos: 1
Características del interior
- Ventanas: Persianas
- Suelos: Madera
- Bar:
Características del exterior
- Espacios exteriores: Balcón
- Plazas de aparcamiento cubiertas:
Piscina y spa
- Piscina: ClimatizadaA Ras De SueloDucha Al Aire Libre
recreativo
- recreativo: Piscina
Seguridad
- Características: Patrulla De VigilanciaDetector De Humos
Vista
- Características: Vistas Al Lago
Calefacción y refrigeración
- Sistema de calefacción: Central
- Sistema de refrigeración: Aire Acond. Central
Servicios básicos
- Otros servicios: Gas NaturalAlcantarillado PúblicoAgua Municipal
Comunidad
- Características: GimnasioClub SocialSe Permiten MascotasBalnearioPiscinaCanchas De TenisUrbanización Cerrada