
3.995.000 US$
Casa Unifamiliar en Venta, 17771 Foxborough Lane, Boca Raton, Florida 33496, Estados Unidos
- MLS NºB26049501
- 5
- 5
310 m² (3.337 ft²)
Anunciado por Luxury Partners Realty
La Vivienda unifamiliar en Venta ubicada en 17771 Foxborough Lane, Boca Raton, Florida 33496, Estados Unidos actualmente está en ventaEste inmueble tiene 5 dormitorios, 5 baños.
Descripción
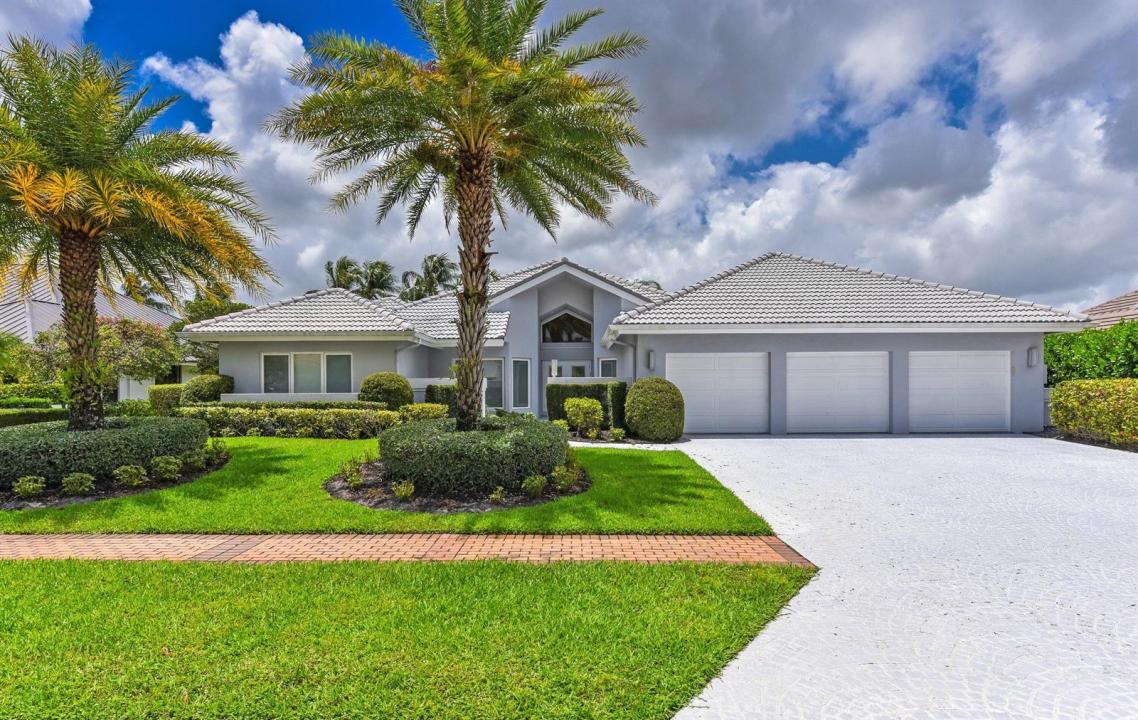
Perfectly positioned along the prestigious 14th fairway, this fully renovated estate blends timeless elegance with modern sophistication. Bathed in natural light and reimagined with uncompromising attention to detail, the residence delivers an effortless luxury lifestyle. A dramatic living room with soaring ceilings anchors the home, offering a grand sense of scale while flowing seamlessly into the surrounding entertaining spaces. Walls of glass frame picturesque golf course vistas, bringing the landscape indoors. The designer chef's kitchen is as functional as it is striking, appointed with full-slab marble countertops, a French-door Sub-Zero refrigerator, premium appliances, and bespoke cabinetry — an ideal setting for both everyday living and elegant entertaining. Five generously proportioned bedrooms are each filled with natural light. The primary suite is a private sanctuary with dual marble baths, a deep soaking tub, oversized showers, and custom dressing areas that evoke a world-class spa. Additional highlights include a three-car garage, dramatic ceiling heights throughout, refined custom finishes, and a seamless indoor-outdoor flow that capitalizes on the spectacular golf course setting. A rare opportunity to own a fully renovated residence where impeccable craftsmanship, architectural elegance, and one of the community's most coveted locations converge.
Ubicación
17771 Foxborough Lane, Boca Raton, Florida 33496, Estados Unidos
Características de la propiedad
Propiedad
- Tamaño de la propiedad:
310 m² (3.337 ft²) - Tipo: Sin Amueblar
- Características: LavaderoGarajePatioVestidor
Parcela/terreno
- Tamaño del terreno/parcela:
1.295 m² (13.939 ft²)
Construcción
- Año de construcción: 1984
- Construcción: Construcción En Bloques De Estuco
Aparcamiento/Garaje
- Descripción del garaje: Garaje Adosado
Dormitorios
- Dormitorios: 5
Baños
- Total de baños: 5
- Baños completos: 5
Otras habitaciones
- Tipos de habitaciones: Sala De Estar/ Biblioteca/ DespachoComedor FormalLavandería
- Descripción de la cocina: Isla
- Electrodomésticos: LavadoraRefrigeradorSecadoraLavavajillas
Características del interior
- Suelos: BaldosasMaderaMármol
- Techo: Techos Abovedados
Características del exterior
- Espacios exteriores: Patio
- Plazas de aparcamiento cubiertas:
Piscina y spa
- Piscina: Piscina Privada
- Spa: Bañera
recreativo
- recreativo: Piscina
Seguridad
- Características: Patrulla De Vigilancia
Vista
- Características: Vistas Al Campo De Golf
Calefacción y refrigeración
- Sistema de calefacción: EléctricoCentral
- Sistema de refrigeración: EléctricoAire Acond. Central
Servicios básicos
- Otros servicios: AlcantarillaPúblicoSaneamiento Disponible Fuera Del SitioAlcantarillado Público
Comunidad
- Características: Club SocialBalnearioSaunaPiscinaUrbanización Cerrada Con GuardaSala De BillarCanchas De TenisUrbanización CerradaUrbanización Cerrada Con VigilanteGimnasioCampo De GolfSe Permiten MascotasGreen De GolfGimnasio/sala De Ejercicios De La ComunidadCarril Bici/joggingPiscina Climatizada