
459.900 US$
Casa Unifamiliar en Venta, 1800 NW 3rd Ct, Fort Lauderdale, Florida 33311, Estados Unidos
- MLS NºA12043990
- 3
- 2
149 m² (1.600 ft²)
Anunciado por Elite Realty Partners, Inc.
La Vivienda unifamiliar en Venta ubicada en 1800 NW 3rd Ct, Fort Lauderdale, Florida 33311, Estados Unidos actualmente está en ventaEste inmueble tiene 3 dormitorios, 2 baños.
Descripción
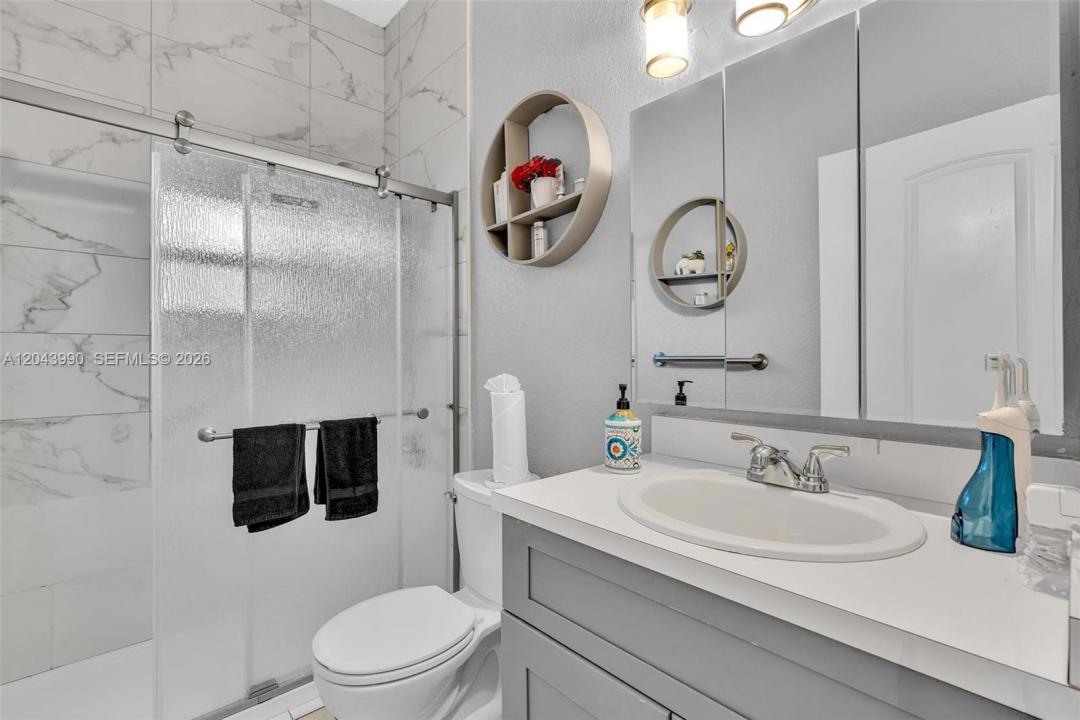
This 3-bedroom, 2-bath waterfront home offers approximately 1,600 square feet of living space with a spacious, functional layout filled with natural light. The living room features a decorative mock fireplace, while the family room showcases beautiful water views through large sliding glass doors opening to the backyard. The kitchen offers ample cabinet storage, generous counter space, a full appliance package, and a pass-through overlooking the family room, ideal for everyday living and entertaining. The spacious primary bedroom overlooks the backyard and water with room for a sitting area or home office. Additional features include an interior laundry area with full-size washer and dryer, an attached 1-car garage, and extended driveway. Enjoy a fenced waterfront backyard with patio, mature fruit trees, storage shed, floating dock and direct frontage on the North Fork of the New River. Conveniently located near shopping, dining, parks, Downtown Fort Lauderdale, Las Olas and major highways. Waterway access includes one fixed bridge. Bridge clearance, water depth and vessel suitability to be independently verified by Buyer/Buyer’s Agent. Seller’s Property Disclosure available in MLS attachments
Ubicación
1800 NW 3rd Ct, Fort Lauderdale, Florida 33311, Estados Unidos
Características de la propiedad
Propiedad
- Tamaño de la propiedad:
149 m² (1.600 ft²) - Características: LavaderoGarajePatioEntrada Para Vehículos
- Ubicación: Acceso Al OcéanoA La Orilla Del Agua
- Otras estructuras: Cobertizo
Parcela/terreno
- Tamaño del terreno/parcela:
580 m² (6.242 ft²) - Descripción de la parcela: Vallado
Construcción
- Año de construcción: 1954
- Tipo de tejado: Abovedado
- Construcción: Construcción En Bloques De EstucoHormigón/Bloques
- exterior: Estuco
Aparcamiento/Garaje
- Descripción del aparcamiento: En La CalleAparcamiento Para Embarcaciones O Autocaravanas
- Descripción del garaje: Garaje AdosadoGaraje Con Apertura A Distancia
Dormitorios
- Dormitorios: 3
Baños
- Total de baños: 2
- Baños completos: 2
Características del interior
- Suelos: BaldosasVinilo
Características del exterior
- Espacios exteriores: Patio
- Plazas de aparcamiento cubiertas:
Agua y navegación
- al agua: MalecónRío
- Navegación: Atracadero DisponiblePuente Fijo
Seguridad
- Características: Detector De Humos
Vista
- Características: Vistas Al RíoVistas Al Agua
Calefacción y refrigeración
- Sistema de calefacción: EléctricoCentral
- Sistema de refrigeración: Ventilador De TechoAire Acond. Central
Servicios básicos
- Otros servicios: Alcantarillado PúblicoAgua Municipal
Comunidad
- Características: Se Permiten Mascotas
Información sobre escuela
- Instituto De Bachillerato: Stranahan
- Centro De Enseñanza Secundaria: Parkway Middle
- Escuela Primaria: North Fork