
2.470.000 US$
Casa Unifamiliar en Venta, 19130 NE 21st Ave, North Miami Beach, Florida 33179, Estados Unidos
- MLS NºA12054825
- 5
- 5
317 m² (3.414 ft²)
Anunciado por One Sotheby's International Realty
La Vivienda unifamiliar en Venta ubicada en 19130 NE 21st Ave, North Miami Beach, Florida 33179, Estados Unidos actualmente está en ventaEste inmueble tiene 5 dormitorios, 5 baños.
Descripción
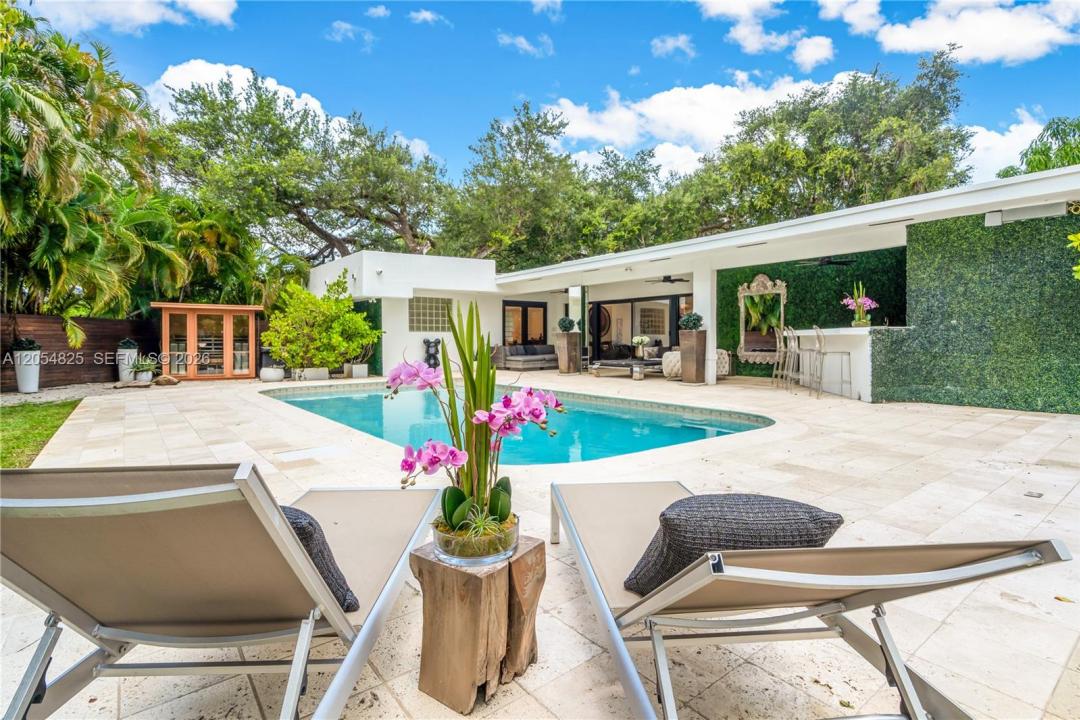
Tucked away on a quiet estate street in the highly desirable Skylake neighborhood, this exceptional 5-bedroom + den, 4.5-bath residence offers the perfect blend of luxury, comfort, and functionality. Situated on a spacious corner lot, the thoughtfully designed floor plan features two primary suites with renovated spa-inspired baths, plus generous guest accommodations. The kitchen has natural gas cooking, premium stainless-steel appliances, dual gas ranges, abundant storage with additional pantry, and a central island ideal for entertaining. A custom wet bar with Panda marble countertop, sink, and beverage cooler adds a sophisticated touch. Step outside to a resort-style retreat featuring a heated saltwater pool and infrared sauna. The outdoors has abundant greenery and nature all around offering total privacy with ample space for relaxing or entertaining. Additional highlights include porcelain flooring, a versatile den ideal for an office, gym, or media room, whole-house water filtration system, tankless gas water heaters, three zoned A/C systems, an outdoor climate-controlled storage, concrete block construction, and a location outside the flood zone. A three-way driveway provides easy access and ample parking for multiple vehicles. Conveniently located near top-rated schools, shopping, dining, and major highways. This property is within walking distance to several places of worship. Art, chandeliers and personal property are excluded from sale.
Ubicación
19130 NE 21st Ave, North Miami Beach, Florida 33179, Estados Unidos
Características de la propiedad
Propiedad
- Tamaño de la propiedad:
317 m² (3.414 ft²) - Características: LavaderoTerrazaEntrada Para VehículosTrastero
- Otras estructuras: Casa De Invitados
Parcela/terreno
- Tamaño del terreno/parcela:
1.218 m² (13.110 ft²) - Descripción de la parcela: Vallado
Construcción
- Año de construcción: 1957
- Tejado: Urbanizado
- Estado: Remodelado
- Construcción: Construcción En Bloques De Estuco
Dormitorios
- Dormitorios: 5
Baños
- Total de baños: 5
- Baños completos: 4
- Aseos: 1
Características del interior
- Suelos: Baldosa CerámicaMármol
- Bar: Zona De Bar Con Grifo
Características del exterior
- Espacios exteriores: Terraza
- Entrada para vehículos: Entrada De Vehículos - Circular
- Plazas de aparcamiento cubiertas:
Piscina y spa
- Piscina: A Ras De Suelo
- Spa: Sobre El Terreno
recreativo
- recreativo: SaunaBalnearioPiscinaBarbacoa
Seguridad
- Características: Alarma De IncendiosDetector De Humos
Vista
- Características: Al Jardín
Calefacción y refrigeración
- Sistema de calefacción: Central
- Sistema de refrigeración: Aire Acond. Central
Servicios básicos
- Otros servicios: Fosa SépticaAgua Municipal
Comunidad
Información sobre escuela
- Centro De Enseñanza Secundaria: Highland Oaks