
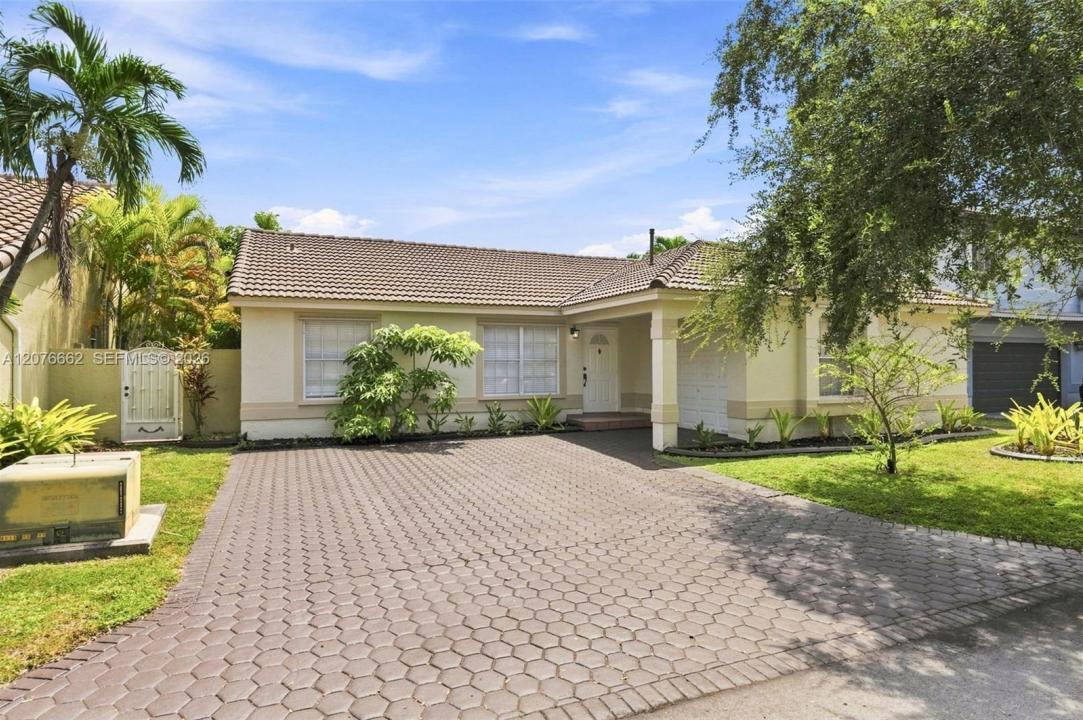
679.000 US$
Casa Unifamiliar en Venta, 19181 NW 89th Ave, Hialeah, Florida 33018, Estados Unidos
- MLS NºA12076662
- 3
- 2
151 m² (1.628 ft²)
Anunciado por Anchor Realty of FL, LLC.
La Vivienda unifamiliar en Venta ubicada en 19181 NW 89th Ave, Hialeah, Florida 33018, Estados Unidos actualmente está en ventaEste inmueble tiene 3 dormitorios, 2 baños.
Descripción
MOVE-IN READY IN LAKES ON THE GREEN! Welcome to a spacious 3-bedrm/2-bath single-story home featuring an expansive open floor plan, soaring vaulted ceilings w/abundant natural light. The generous living & dining areas create an impressive sense of space & offers flexibility for everyday living & entertaining. The kitchen features dark hardwood cabinetry, ample counter space w/an open connection to the home’s main living areas. The primary suite offers direct access to the backyard thru sliding glass doors, a very large walk-in closet & private bath. A split floor plan w/2 additional bedrooms provide flexibility for family, guests or a dedicated home office. Bedroom 3 is virtually staged as an office to demonstrate versatility. Multiple sliding glass doors create an easy transition to the outdoors, w/oversized paved patio & fenced backyard w/plenty of room for BBQ, entertaining, pets enjoying the South Florida lifestyle! Also, 1-car garage w/washer & dryer inside the garage. An additional existing washer/dryer hookup is located inside the home adjacent to the third bedroom/office area, providing an opportunity for a buyer to explore future reconfiguration of the space! Centrally, Located off I-75 & Turnpike entrance, also NEW MALL being built across intersection w/access to shopping, dining, Publix, CVS your everyday conveniences. Virtual Staging Disclosure: Interior photographs containing furniture & décor have been virtually staged. The home is being offered unfurnished.
Ubicación
19181 NW 89th Ave, Hialeah, Florida 33018, Estados Unidos
Características de la propiedad
Propiedad
- Tamaño de la propiedad:
151 m² (1.628 ft²) - Características: DespensaEspacio Para La PiscinaLavaderoGarajePorche AbiertoPatioDormitorios DeparadosEntrada Para VehículosAlumbrado ExteriorLavandería En El Garaje
Parcela/terreno
- Tamaño del terreno/parcela:
446 m² (4.800 ft²) - Descripción de la parcela: Vallado
Construcción
- Año de construcción: 1992
- Tipo de tejado: Abovedado
- Construcción: Construcción En Bloques De EstucoHormigón/Bloques
Aparcamiento/Garaje
- Descripción del aparcamiento: Limitado
Dormitorios
- Dormitorios: 3
Baños
- Total de baños: 2
- Baños completos: 2
Otras habitaciones
- Tipos de habitaciones: Salón Familiar
- Electrodomésticos: LavadoraGamaMicroondasRefrigeradorTrituradora De BasuraSecadoraLavavajillas
- Descripción del lavadero: Lavandería En El Garaje
Características del interior
- Ventanas: PersianasTormenteras
- Suelos: Baldosas
- Techo: Techos Abovedados
Características del exterior
- Espacios exteriores: Patio
- Plazas de aparcamiento cubiertas:
recreativo
- recreativo: Barbacoa
Seguridad
- Características: Patrulla De VigilanciaDetector De Humos
Vista
- Características: Al Jardín
Calefacción y refrigeración
- Sistema de calefacción: Central
- Sistema de refrigeración: Ventilador De TechoEléctricoAire Acond. Central
Servicios básicos
- Otros servicios: Alcantarillado PúblicoAgua Municipal
Comunidad
- Características: Se Permiten MascotasUrbanización Cerrada
Información sobre escuela
- Instituto De Bachillerato: American
- Escuela Primaria: Spanish Lakes