
8.900 US$
Casa Unifamiliar en Alquiler, 19260 NE 22nd Ave, North Miami Beach, Florida 33180, Estados Unidos
- MLS NºA12048298
- 6
- 4
278 m² (2.989 ft²)
Anunciado por Avanti Way Realty LLC
La Vivienda unifamiliar en Alquiler ubicada en 19260 NE 22nd Ave, North Miami Beach, Florida 33180, Estados Unidos actualmente está en alquilerEste inmueble tiene 6 dormitorios, 4 baños.
Descripción
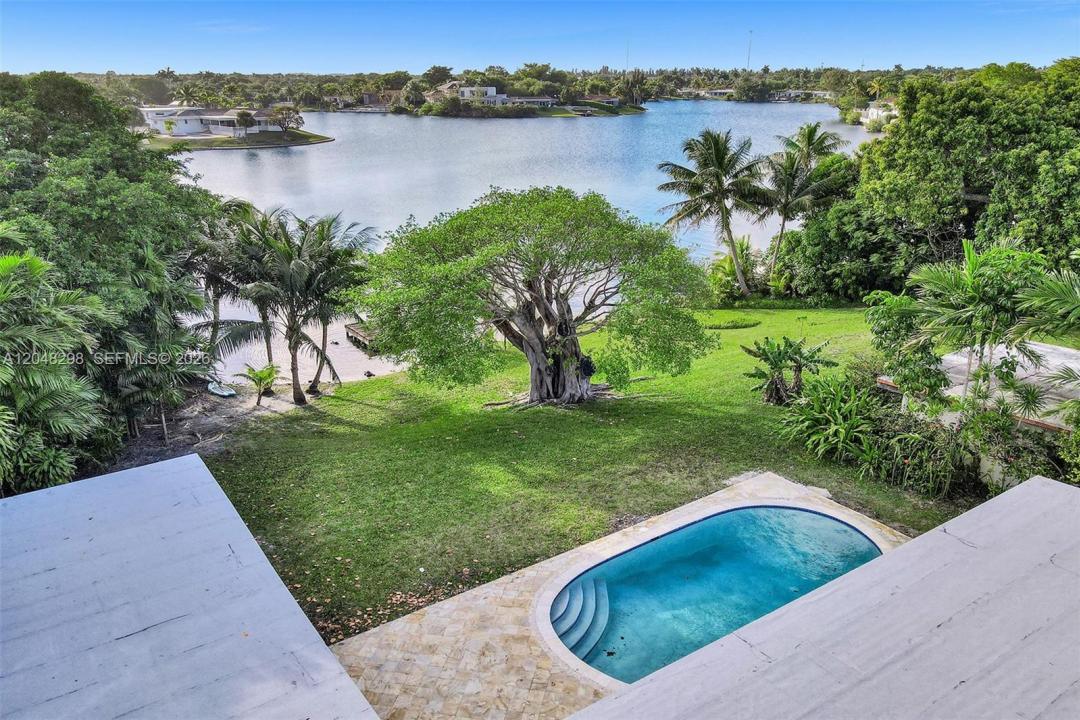
**Urban Oasis in Skylake!** Enjoy a private spring-fed lake right in your backyard, perfect for swimming, kayaking, paddleboarding, or relaxing by the pool with family and friends. This beautifully remodeled **6-bedroom, 4-bathroom** home offers approximately **3,000 SqFt** of living space on an oversized **15,500 SqFt waterfront lot**. **The interior has been freshly painted throughout**, giving the home a bright, clean, move-in-ready feel. The layout features **5 bedrooms on the main level**, including the primary suite with a walk-in closet and spa-like bath with glass-enclosed shower, soaking tub, and dual vanities. French doors open directly to the pool. Upstairs offers a second primary suite with a full bath and closet. Major updates completed within the last five years include the roof, 5-ton downstairs A/C, two mini-split A/C units, tankless gas water heater, kitchen appliances with a **6-burner gas cooktop and gas oven**, washer and dryer, pool heater/chiller, landscaping, pool and sprinkler pumps. Additional features include blackout shades in all bedrooms, privacy shades in the living areas, **fencing for added privacy**, and a covered carport with direct home access. Enjoy waterfront living in one of Skylake's most desirable neighborhoods, just minutes from Aventura, beaches, shopping, houses of worship, and top-rated schools.
Ubicación
19260 NE 22nd Ave, North Miami Beach, Florida 33180, Estados Unidos
Características de la propiedad
Propiedad
- Tamaño de la propiedad:
278 m² (2.989 ft²) - Tipo: Sin Amueblar
- Características: Porche Para CochesDormitorios DeparadosAlumbrado Exterior
- Ubicación: A La Orilla Del Agua
Parcela/terreno
- Tamaño del terreno/parcela:
1.440 m² (15.500 ft²) - Descripción de la parcela: Vallado
Construcción
- Año de construcción: 1958
- Construcción: Construcción En Bloques De Estuco
Dormitorios
- Dormitorios: 6
Baños
- Total de baños: 4
- Baños completos: 4
Otras habitaciones
- Tipos de habitaciones: Habitación / Zona Del ServicioComedor Formal
- Descripción de la cocina: Isla
- Electrodomésticos: Calentador De Agua A GasLavadoraGamaMicroondasRefrigeradorTrituradora De BasuraSecadoraLavavajillas
Características del interior
- Ventanas: Persianas
- Suelos: Baldosa Cerámica
Características del exterior
- Entrada para vehículos: Entrada De Vehículos - Circular
- Plazas de aparcamiento cubiertas: 2
Piscina y spa
- Piscina: ClimatizadaPiscina PrivadaEstancia Para El EquipamientoA Ras De Suelo
Agua y navegación
- al agua: Lago
recreativo
- recreativo: Piscina
Vista
- Características: Vistas Al Lago
Calefacción y refrigeración
- Sistema de calefacción: Eléctrico
- Servicio de agua caliente: Calentador De Agua A Gas Natural
- Sistema de refrigeración: Aire Acond. Central
Servicios básicos
- Otros servicios: Gas NaturalFosa SépticaAgua Municipal
Comunidad
- Características: Se Permiten Mascotas
Información sobre escuela
- Instituto De Bachillerato: Michael Krop
- Centro De Enseñanza Secundaria: Highland Oaks
- Escuela Primaria: Highland Oaks