
475.000 US$
Casa Unifamiliar en Venta, 192 SW Fernleaf Trl, Port St. Lucie, Florida 34953, Estados Unidos
- MLS NºA12078524
- 3
- 2
203 m² (2.180 ft²)
Anunciado por Paramount Commercial Realty
La Vivienda unifamiliar en Venta ubicada en 192 SW Fernleaf Trl, Port St. Lucie, Florida 34953, Estados Unidos actualmente está en ventaEste inmueble tiene 3 dormitorios, 2 baños.
Descripción
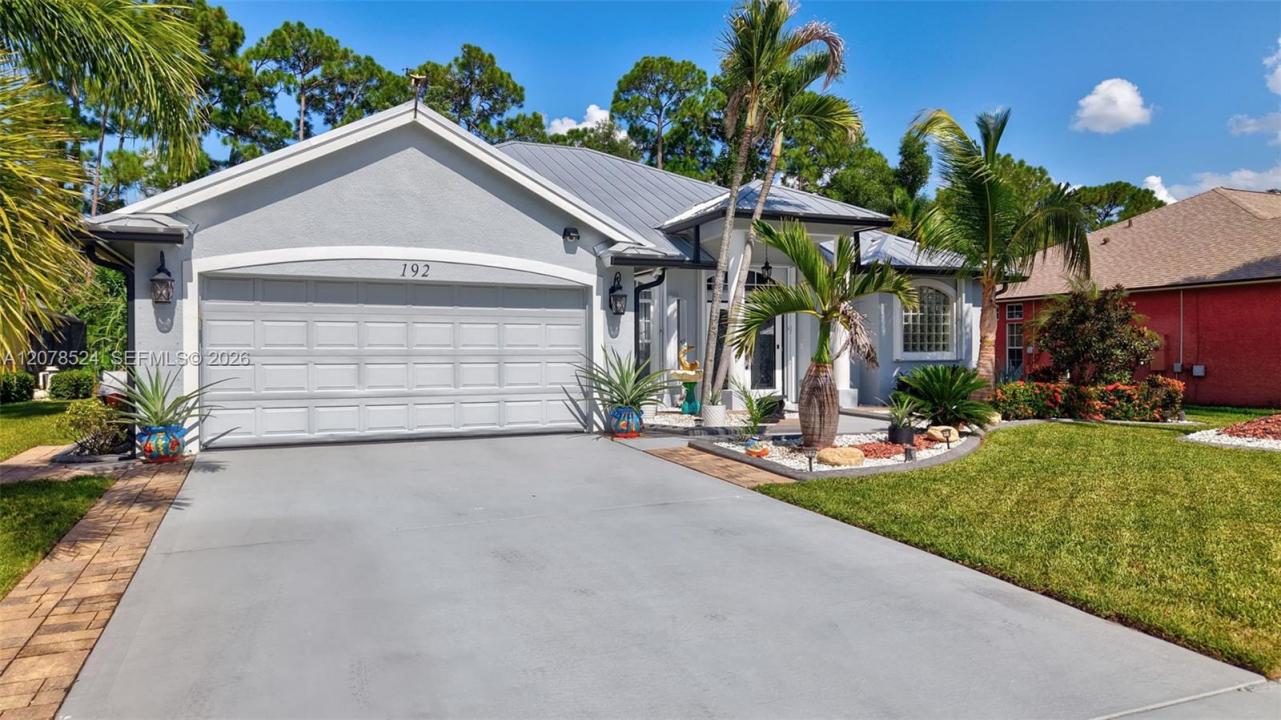
Welcome to this meticulously maintained 3-bedroom, 2-bath home in the desirable Crane Point community of Sawgrass Lakes. Beautifully manicured landscaping and exceptional curb appeal welcome you to a home that shows true pride of ownership.
Inside, you'll find a bright, open floor plan with soaring ceilings and beautiful high-gloss tile flooring. The centrally located kitchen opens to the main living areas and features quartz countertops, 42-inch upper cabinetry and ample storage, creating a comfortable space for everyday living and entertaining.
The desirable split-bedroom layout offers a private primary suite with dual walk-in closets, patio access and a spacious en-suite bath with separate soaking tub and private water closet.
Additional features include a premium standing-seam metal roof, impact-rated garage door, select impact windows and doors, hurricane shutters for remaining openings, full gutter system, two-car garage and an installed security surveillance system with cameras and interior monitors that will remain.
Spotless, freshly painted and exceptionally well cared for, this move-in-ready Crane Point home is a wonderful opportunity in sought-after Sawgrass Lakes.
Ubicación
192 SW Fernleaf Trl, Port St. Lucie, Florida 34953, Estados Unidos
Características de la propiedad
Propiedad
- Tamaño de la propiedad:
203 m² (2.180 ft²) - Características: Porche Con MosquiterasEspacio Para La PiscinaLavaderoGarajeDormitorios DeparadosEntrada Para VehículosAlumbrado ExteriorVestidor
Parcela/terreno
- Tamaño del terreno/parcela:
883 m² (9.505 ft²) - Descripción de la parcela: Vallado
Construcción
- Año de construcción: 2006
- Estilo: ContemporáneoModerno
- Tejado: Metal
- Construcción: Construcción En Bloques De Estuco
Aparcamiento/Garaje
- Descripción del aparcamiento: En La Calle
- Descripción del garaje: Garaje AdosadoGaraje Con Apertura A Distancia
Dormitorios
- Dormitorios: 3
Baños
- Total de baños: 2
- Baños completos: 2
Características del interior
- Ventanas: Tormenteras
- Suelos: Baldosas
- Techo: Techos Abovedados
- Molduras: Armarios Cerrados
Características del exterior
- Espacios exteriores: Porche Con Mosquiteras
- Plazas de aparcamiento cubiertas:
Seguridad
- Características: Detector De Humos
Vista
- Características: Al Jardín
Calefacción y refrigeración
- Sistema de calefacción: Central
- Sistema de refrigeración: Ventilador De TechoAire Acond. Central
Servicios básicos
- Otros servicios: Alcantarillado PúblicoAgua Municipal
Comunidad
- Características: Se Permiten MascotasUrbanización Cerrada