
US$2,799,000
Casa Unifamiliar en Venta, 19345 SW 240th St, Homestead, Florida 33031, Estados Unidos
- MLS NºA12071748
- 4
- 5
243 m² (2.611 ft²)
Anunciado por La Rosa Realty LLC
La Vivienda unifamiliar en Venta ubicada en 19345 SW 240th St, Homestead, Florida 33031, Estados Unidos actualmente está en ventaEste inmueble tiene 4 dormitorios, 5 baños.
Descripción
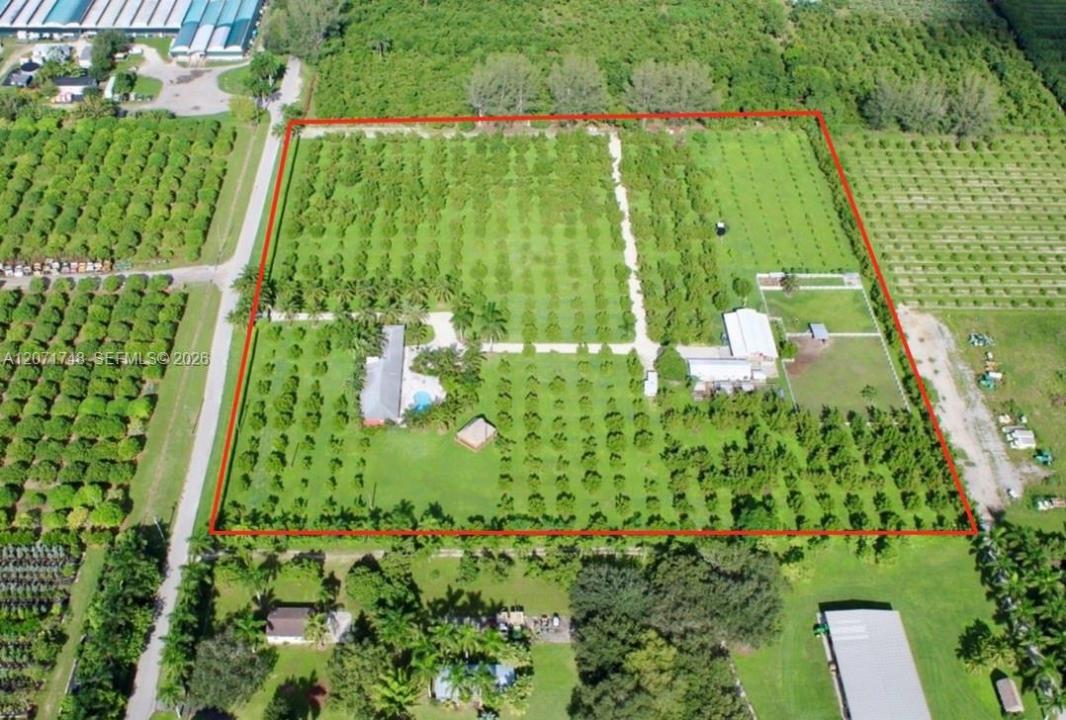
Paradise found! A rare, opportunity to own 10 acres of lush, tropical gardens bordered by an avocado and tropical fruit grove in a quiet, tucked away area of the Redland. The gated property has an income producing avocado and sapodilla grove. There is a “Dream Row” of tropical fruit trees of every kind! The 4 bedroom 5 bath home has travertine floors throughout, which includes a separate in-laws suite. The estate includes a cottage with its own kitchen and bath. The home is surrounded by tree-mounted mature orchids that bloom in various seasons. The 10’X48’ pergola will host vines of fruit and flowers of your choice. Enjoy the large deck and in-ground swimming pool and entertain family and friends in the huge Tiki hut! The estate has plenty of space for hosting special events. Bring your horses to the 8 stall stable/barn with wash rack and two paddocks for them to roam. The barn has an undercover area to store farming equipment, plus an enclosed workshop. Enjoy the separate tack room and equipment rooms. Your chickens will love the two fenced in pens. Be mesmerized by the fully equipped, 400 sq ft EXTRA Country Kitchen complete with stainless steel appliances, bath and shower. Never loose power with the fully enclosed comercial Generac 30 kw generator with a Perkins diesel engine and a 500 gal fuel tank. Start your own collection of orchids in the 24X24 greenhouse, which is fully lighted and has an RO watering system. Escape to this secluded piece of heaven on earth!
Ubicación
19345 SW 240th St, Homestead, Florida 33031, Estados Unidos
Características de la propiedad
Propiedad
- Tamaño de la propiedad:
243 m² (2.611 ft²) - Características: DespensaGarajePorche Para CochesPatioTallerAlumbrado ExteriorVestidorChimenea
- Otras estructuras: Casa De InvitadosInvernadero
Parcela/terreno
- Tamaño del terreno/parcela:
40.469 m² (435.600 ft²) - Descripción de la parcela: ValladoSe Permiten Caballos
Construcción
- Año de construcción: 1970
- Tejado: Teja De Madera
- Construcción: Marco & Estuco
- exterior: Estuco
Aparcamiento/Garaje
- Descripción del aparcamiento: Aparcamiento Cubierto
Dormitorios
- Dormitorios: 4
Baños
- Total de baños: 5
- Baños completos: 5
Otras habitaciones
- Tipos de habitaciones: Sala PrincipalCuarto De Invitados/servicio
- Descripción de la cocina: Isla
- Electrodomésticos: Caldera EléctricaLavadoraGamaMicroondasRefrigeradorHorno- AutolavableTrituradora De BasuraSecadoraPurificador De AguaMáquina De Hacer HieloLavavajillas
Características del interior
- Ventanas: Persianas
Características del exterior
- Espacios exteriores: Patio
- Plazas de aparcamiento cubiertas: 3
Piscina y spa
- Piscina: A Ras De Suelo
recreativo
- recreativo: Piscina
Seguridad
- Características: Alarma De IncendiosAlarma AntirrobosDetector De Humos
Ecuestre / Agrícola
- Estructuras: GraneroEstablo
- Características: Guadarnés
Vista
- Características: Vistas A La Piscina
Calefacción y refrigeración
- Sistema de calefacción: Central
- Sistema de refrigeración: Eléctrico
Servicios básicos
- Otros servicios: Fosa SépticaPozo
Comunidad
Información sobre escuela
- Instituto De Bachillerato: South Dade
- Centro De Enseñanza Secundaria: Redland
- Escuela Primaria: Redland