
1.249.999 US$
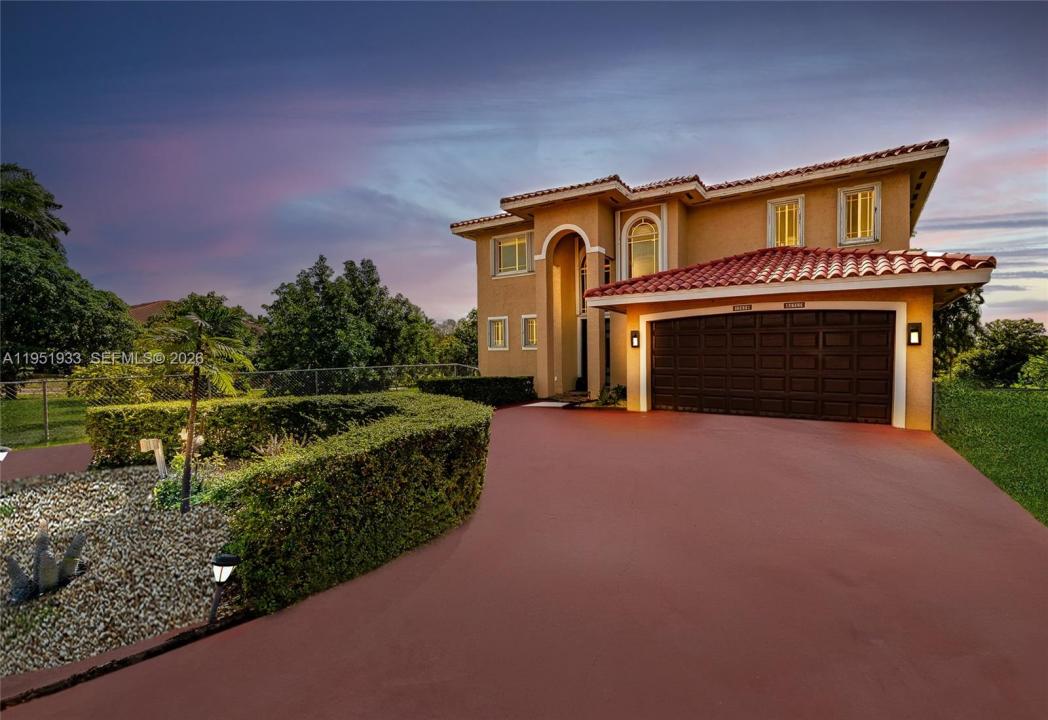
Casa Unifamiliar en Venta, 19520 SW 206th St, Miami, Florida 33187, Estados Unidos
- MLS NºA11951933
- 5
- 4
287 m² (3.094 ft²)
Anunciado por Sunlife Realtors
La Vivienda unifamiliar en Venta ubicada en 19520 SW 206th St, Miami, Florida 33187, Estados Unidos actualmente está en ventaEste inmueble tiene 5 dormitorios, 4 baños.
Descripción
A Home That Welcomes, Inspires, and Comforts. Set on a 1.26-acre parcel in Miami’s Redland area, this distinctive two-story Mediterranean residence offers space, privacy, and a true indoor-outdoor lifestyle. The home features five bedrooms and three and a half bathrooms, with a thoughtful layout that balances open living areas and private retreats.
Upon entry, soaring ceilings and generous proportions define the main living spaces, creating a light-filled atmosphere ideal for both everyday living and entertaining. The kitchen anchors the home with ample workspace and flows naturally into the family area, overlooking the pool and outdoor entertaining spaces.
The upper level hosts multiple bedrooms, a dedicated laundry area, and a spacious primary suite complete with a large ensuite bath and walk-in closet. A ground-level bedroom provides flexibility for guests, extended family, or a home office.
Outdoors, the property transforms into a private retreat featuring a large swimming pool, expansive courtyard, shaded pergola, and a full tennis court—perfect for recreation or hosting gatherings. Mature fruit trees and lush landscaping surround the grounds, offering a tranquil setting rarely found within city limits.
This unique estate delivers the freedom of acreage living while remaining conveniently located, making it an exceptional opportunity for those seeking space, privacy, and versatility.
Ubicación
19520 SW 206th St, Miami, Florida 33187, Estados Unidos
Características de la propiedad
Propiedad
- Tamaño de la propiedad:
287 m² (3.094 ft²) - Características: LavaderoGarajeEntrada Para Vehículos
- Otras estructuras: Cobertizo
Parcela/terreno
- Tamaño del terreno/parcela:
5.099 m² (54.886 ft²) - Descripción de la parcela: ValladoSe Permiten Caballos
Construcción
- Año de construcción: 2004
- Tipo de tejado: Abovedado
- Construcción: Construcción En Bloques De EstucoHormigón/Bloques
Aparcamiento/Garaje
- Descripción del garaje: Garaje AdosadoGaraje Con Apertura A Distancia
Dormitorios
- Dormitorios: 5
Baños
- Total de baños: 4
- Baños completos: 3
- Aseos: 1
Características del interior
- Puertas: Puertas Francesas
- Ventanas: Tormenteras
- Suelos: MaderaMármolTerrazo
- Techo: Techos Abovedados
- Molduras: Armarios Cerrados
Características del exterior
- Entrada para vehículos: Entrada De Vehículos - Circular
- Plazas de aparcamiento cubiertas:
Piscina y spa
- Piscina: Estancia Para El EquipamientoA Ras De Suelo
recreativo
- recreativo: Cancha De TenisPiscina
Vista
- Características: Vistas A La PiscinaAl Jardín
Calefacción y refrigeración
- Sistema de calefacción: Central
- Sistema de refrigeración: Ventilador De TechoAire Acond. Central
Servicios básicos
- Otros servicios: Fosa SépticaPozo
Comunidad
Información sobre escuela
- Instituto De Bachillerato: South Dade
- Centro De Enseñanza Secundaria: Redland
- Escuela Primaria: Redland