
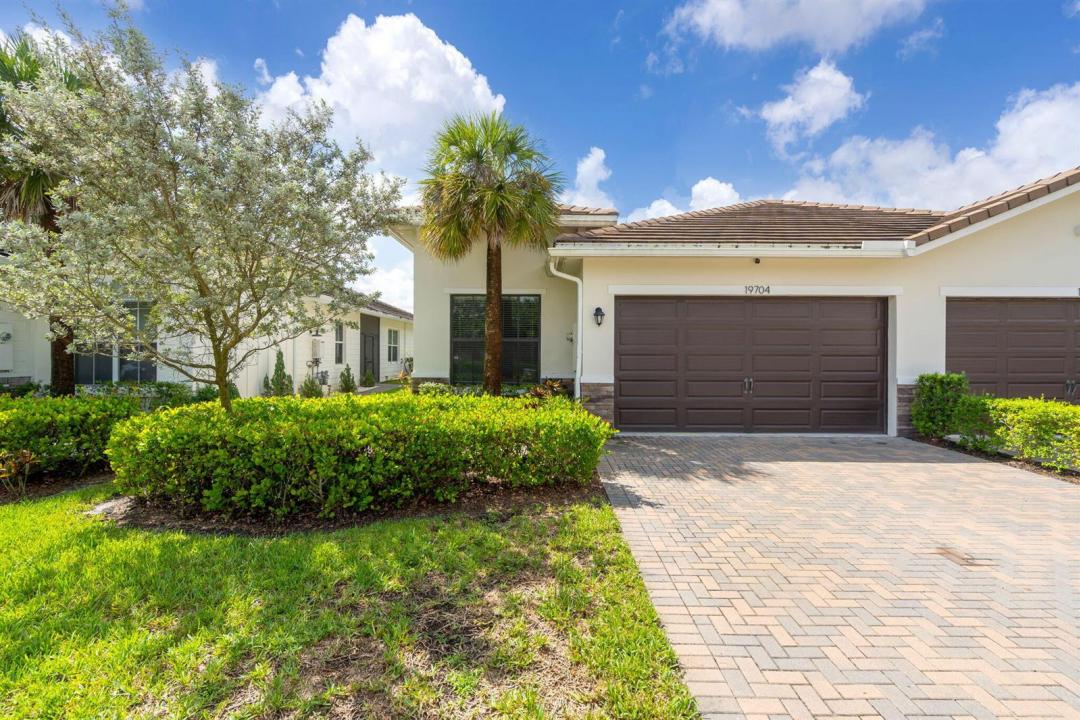
509.000 US$
Casa en Venta, 19704 Weathervane Way, Loxahatchee, Florida 33470, Estados Unidos
- MLS NºB26073923
- 3
- 2
179 m² (1.925 ft²)
Anunciado por Compass Florida LLC
La Inicio en Venta ubicada en 19704 Weathervane Way, Loxahatchee, Florida 33470, Estados Unidos actualmente está en ventaEste inmueble tiene 3 dormitorios, 2 baños.
Descripción
Welcome to this beautifully maintained DR Horton home, built in 2021 and located in the highly sought-after Arden community. Thoughtfully upgraded and move-in ready, this home offers a bright, open-concept layout with clean modern finishes, neutral tones, crown molding, recessed lighting and tile flooring throughout the main living areas. The spacious kitchen is the heart of the home, featuring crisp white cabinetry, quartz countertops, a large center island with seating, stylish backsplash and an upgraded refrigerator. The kitchen flows seamlessly into the dining and living areas, creating an ideal layout for everyday living and entertaining. Additional upgrades include a beautifully finished laundry room with built-in cabinetry, countertop space and added storage. Currently tenant-occupied with an excellent payment history, this property also offers an attractive opportunity for investors seeking an income-producing home with an established tenant already in place. Located within walking distance of Arden's A-rated elementary school, Saddle View and close to the community's resort-style amenities, parks, trails and clubhouse, this is an excellent opportunity to own a newer home in one of western Palm Beach County's most desirable communities.
Ubicación
19704 Weathervane Way, Loxahatchee, Florida 33470, Estados Unidos
Características de la propiedad
Propiedad
- Tamaño de la propiedad:
179 m² (1.925 ft²) - Tipo: Sin Amueblar
- Características: DespensaGarajePatioDormitorios DeparadosVestidor
Parcela/terreno
- Tamaño del terreno/parcela:
488 m² (5.249 ft²)
Construcción
- Año de construcción: 2021
- Tejado: Tégola AsfálticaTeja De Madera
- exterior: Estuco
Aparcamiento/Garaje
- Descripción del garaje: Garaje AdosadoGaraje Con Apertura A Distancia
Dormitorios
- Dormitorios: 3
Baños
- Total de baños: 2
- Baños completos: 2
Otras habitaciones
- Tipos de habitaciones: Salón FamiliarSala De Estar/ Biblioteca/ DespachoVestíbulo
- Descripción de la cocina: Isla
- Electrodomésticos: Calentador De Agua A GasLavadoraMicroondasRefrigeradorSecadoraLavavajillas
Características del interior
- Puertas: Puertas Francesas
- Suelos: Baldosa Cerámica
Características del exterior
- Espacios exteriores: Patio
- Plazas de aparcamiento cubiertas:
Piscina y spa
- Piscina: Piscina Privada
- Spa: BañeraSobre El Terreno
Agua y navegación
- Navegación: Muelle
recreativo
- recreativo: Balneario
Seguridad
- Características: Patrulla De VigilanciaDetector De Humos
Calefacción y refrigeración
- Sistema de calefacción: EléctricoCentral
- Servicio de agua caliente: Calentador De Agua A Gas Natural
- Sistema de refrigeración: EléctricoAire Acond. Central
Servicios básicos
- Telecomunicaciones: Cable Disponible
- Otros servicios: Gas NaturalAlcantarillaPúblicoAlcantarillado Público
Comunidad
- Características: Club SocialBalnearioPiscinaUrbanización Cerrada Con GuardaUrbanización CerradaUrbanización Cerrada Con VigilanteGimnasioSe Permiten MascotasAscensorGimnasio/sala De Ejercicios De La ComunidadCarril Bici/jogging
Información sobre escuela
- Instituto De Bachillerato: Wellington
- Centro De Enseñanza Secundaria: Wellington Landings Middle