
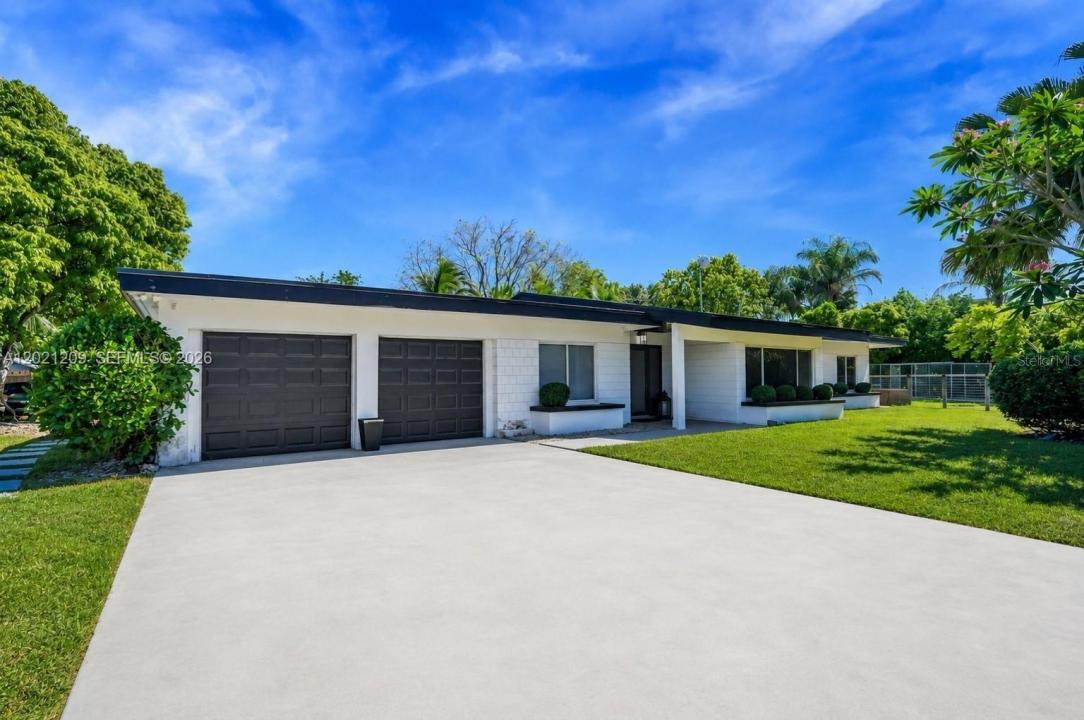
835.000 US$
Casa Unifamiliar en Venta, 19755 SW 241st Ter, Homestead, Florida 33031, Estados Unidos
- MLS NºA12021209
- 4
- 2
187 m² (2.014 ft²)
Anunciado por Future Home Realty Inc
La Vivienda unifamiliar en Venta ubicada en 19755 SW 241st Ter, Homestead, Florida 33031, Estados Unidos actualmente está en ventaEste inmueble tiene 4 dormitorios, 2 baños.
Descripción
Welcome to your own private tropical retreat! This fully remodeled 4-bedroom, 2-bath with flex space pool home sits on an oversized, lushly landscaped lot offering the perfect blend of luxury, privacy, and indoor-outdoor living. From the moment you arrive, you’ll feel like you’ve escaped to a private resort.
Step inside to soaring vaulted ceilings, abundant natural light, and a stunning open-concept design centered around a designer kitchen featuring sleek quartz countertops, custom cabinetry, stainless steel appliances, and an oversized waterfall island perfect for entertaining. Modern finishes, warm wood accents, and spacious living areas create a bright yet inviting atmosphere throughout the home.
The backyard is truly unforgettable — a resort-style oasis complete with a sparkling pool, expansive covered tiki-style pavilion, outdoor kitchen/bar, lounging areas, and mature tropical landscaping that provides exceptional privacy. Whether hosting gatherings, enjoying quiet mornings in the hammock, or relaxing poolside, this outdoor space was made to impress.
The spacious split-bedroom floor plan offers flexibility for families, guests, or a home office setup. Every detail of this home has been thoughtfully updated, making it completely move-in ready.
Conveniently located near shopping, dining, beaches, and major roadways while still offering the peaceful feel of a secluded retreat. Opportunities like this are rare — schedule your private showing today!
Ubicación
19755 SW 241st Ter, Homestead, Florida 33031, Estados Unidos
Características de la propiedad
Propiedad
- Tamaño de la propiedad:
187 m² (2.014 ft²) - Características: LavaderoGarajePorche AbiertoTerrazaEntrada Para Vehículos
- Otras estructuras: Cobertizo
Parcela/terreno
- Tamaño del terreno/parcela:
1.505 m² (16.200 ft²) - Descripción de la parcela: Vallado
Construcción
- Año de construcción: 1977
- Tejado: Teja De Madera
- Construcción: Ladrillo
- exterior: Tejas Sintéticas
Aparcamiento/Garaje
- Descripción del garaje: Garaje Adosado
Dormitorios
- Dormitorios: 4
Baños
- Total de baños: 2
- Baños completos: 2
Características del interior
- Ventanas: Luz Cenital
- Suelos: BaldosasVinilo
- Techo: Techos Abovedados
Características del exterior
- Espacios exteriores: Terraza
- Plazas de aparcamiento cubiertas:
Piscina y spa
- Piscina: Estancia Para El EquipamientoA Ras De Suelo
recreativo
- recreativo: PiscinaBarbacoaAsadero Integrado
Vista
- Características: Al Jardín
Calefacción y refrigeración
- Sistema de calefacción: Central
- Sistema de refrigeración: Ventilador De TechoAire Acond. Central
Servicios básicos
- Otros servicios: Alcantarillado PúblicoAgua Municipal
Comunidad
- Características: Se Permiten Mascotas
Información sobre escuela
- Instituto De Bachillerato: South Dade
- Centro De Enseñanza Secundaria: Redland
- Escuela Primaria: Redland