
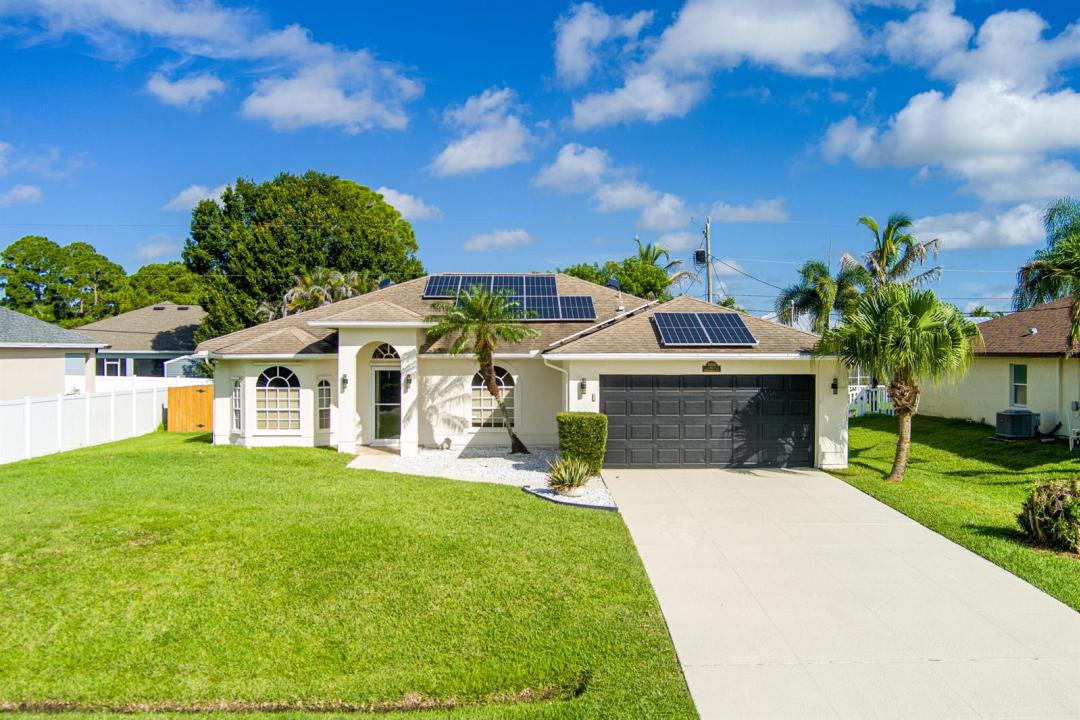
479.000 US$
Finca en Venta, 1978 SW Hillman Street, Port St. Lucie, Florida 34953, Estados Unidos
- MLS NºB26061469
- 3
- 2
175 m² (1.886 ft²)
Anunciado por RE/MAX Gold
La Granja en Venta ubicada en 1978 SW Hillman Street, Port St. Lucie, Florida 34953, Estados Unidos actualmente está en ventaEste inmueble tiene 3 dormitorios, 2 baños.
Descripción
Welcome to this comfortable 3-bedroom, 2-bathroom pool home designed for Florida living. The layout features a dining room with tray ceiling, living room, and open living area that flows to a large glass-enclosed patio with its own mini-split A/C and sliding doors overlooking the private saltwater heated pool. The primary bedroom also opens to this air-conditioned space and includes a walk-in closet. Two additional bedrooms offer ceiling fans and flat-screen TVs, with one featuring a walk-in closet. Updated kitchen with granite counters, induction top range, and pantry. Fenced backyard with irrigation and storage shed. Additional highlights include solar panels, heat pump HVAC, heat pump water heater, solar attic fans, FPL EV charger, and storm protection. Solar panels will be paid off at closing. Recent electric bills (ranging from approximately $62 to $120) reflect strong energy efficiency thanks to the solar system, heat pump HVAC (2018), heat pump water heater (2023), solar attic fans, pool pump (2023), and pool heater (2022). An FPL EV charger is currently installed in the garage and appears on the electric bills. Storm protection includes panel shutters and roll-down shutters. Seller will provide a 1-year American Home Shield home warranty. Conveniently located near Crosstown Parkway with easy access to shopping, dining, schools, Oak Hammock Park, and major roadways including I-95. Enjoy comfortable Florida living with a private saltwater heated pool, screened enclosure, and air-conditioned glass-enclosed patio.
Ubicación
1978 SW Hillman Street, Port St. Lucie, Florida 34953, Estados Unidos
Características de la propiedad
Propiedad
- Tamaño de la propiedad:
175 m² (1.886 ft²) - Tipo: Sin Amueblar
- Características: GarajePatioDormitorios DeparadosEntrada Para Vehículos
- Otras estructuras: CobertizoEdificación Extra/ Cobertizo
Parcela/terreno
- Tamaño del terreno/parcela:
929 m² (10.000 ft²) - Descripción de la parcela: Vallado
Construcción
- Año de construcción: 1995
- Tejado: Tégola AsfálticaTeja De Madera
- Construcción: MarcoMarco & Estuco
- exterior: Estuco
Aparcamiento/Garaje
- Descripción del garaje: Garaje AdosadoGaraje Con Apertura A Distancia
Dormitorios
- Dormitorios: 3
Baños
- Total de baños: 2
- Baños completos: 2
Características del interior
- Suelos: BaldosasMadera
Características del exterior
- Espacios exteriores: Patio
- Plazas de aparcamiento cubiertas:
Piscina y spa
- Piscina: ClimatizadaPiscina PrivadaCercada
recreativo
- recreativo: Piscina
Seguridad
- Características: Detector De Humos
Calefacción y refrigeración
- Sistema de calefacción: Bomba De CalorCentral
- Sistema de refrigeración: Ventilador De TechoVentilador Del ÁticoEléctricoAire Acond. Central
Servicios básicos
- Telecomunicaciones: Cable Disponible
- Otros servicios: Alcantarilla/Fosa SépticaPúblicoFosa Séptica
Comunidad
- Características: Se Permiten MascotasPiscina