
1.474.900 US$
Casa Unifamiliar en Venta, 19860 Skyhawk Ln, Loxahatchee, Florida 33470, Estados Unidos
- MLS NºA12073550
- 3
- 3
238 m² (2.560 ft²)
Anunciado por Avanti Way Premiere
La Vivienda unifamiliar en Venta ubicada en 19860 Skyhawk Ln, Loxahatchee, Florida 33470, Estados Unidos actualmente está en ventaEste inmueble tiene 3 dormitorios, 3 baños.
Descripción
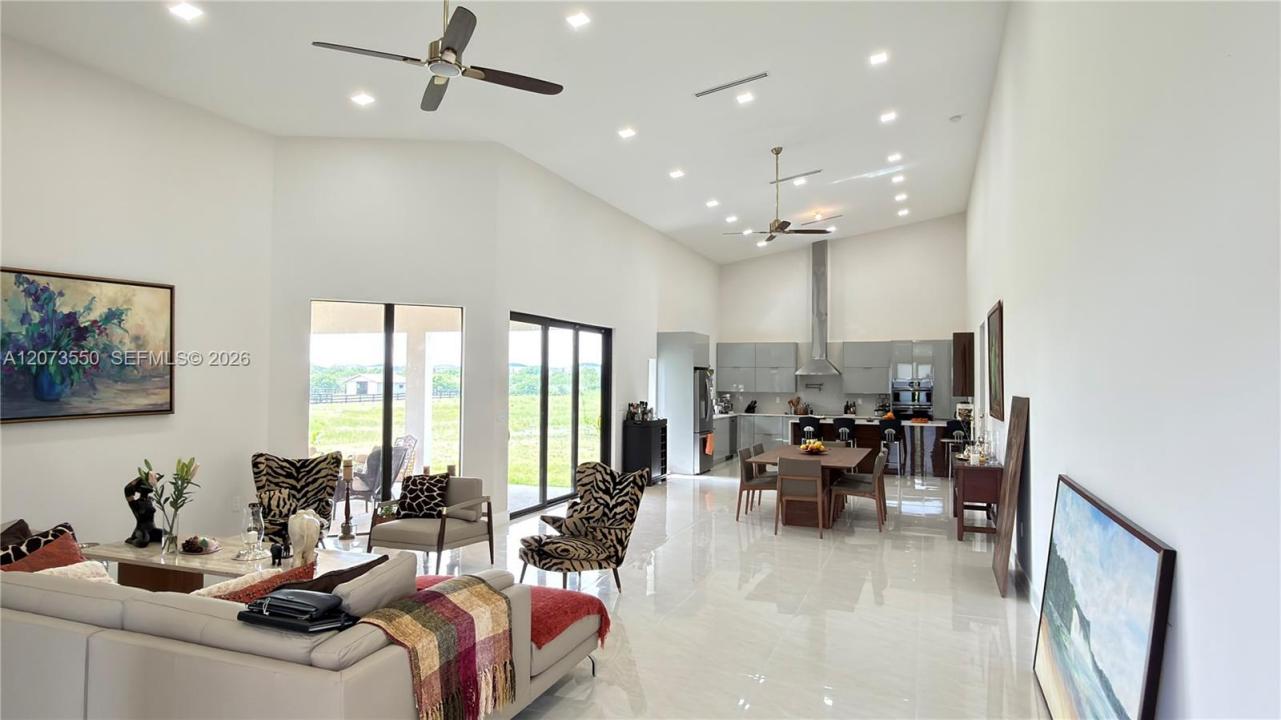
OPPORTUNITY to get your private PARADISE in the heart of Deer Run, one of the most sought-after equestrian communities. This new 2025 custom-built residence sits on a sprawling 5-acre lot and offers the perfect fusion of modern luxury and the coveted equestrian lifestyle, just minutes from the world-renowned Wellington International Equestrian Centre. Hurricane-impact glass entry doors into a soaring foyer with high-volume vaulted ceilings- prepare to fall in love. The open-concept living and dining areas are bathed in natural light, featuring dramatic ceiling heights that create an effortless sense of grandeur. The chef's kitchen is spectacular: quartz waterfall slab counters, center island, quartz backsplash, high-gloss soft-close cabinetry, electric cooktop, farmhouse sink, and premium stainless steel appliances. The MASTER BEDROOM SUITE is a true retreat, complete with quartz slab counters, wood cabinetry, a spa-inspired glass-enclosed shower, and a freestanding soaking tub. Step outside to your expansive covered patio with tongue-and-groove wood ceiling and ceiling fans the perfect setting for enjoying golden-hour gatherings with family and friends. Additional highlights:top-of-the-line whole-home reverse osmosis water system, impact windows and doors throughout, built-in closets, smoke/CO2 alarms. New solar panels; energy efficiency built into your future from day one. Zoned for Wellington's A-rated schools.
Ubicación
19860 Skyhawk Ln, Loxahatchee, Florida 33470, Estados Unidos
Características de la propiedad
Propiedad
- Tamaño de la propiedad:
238 m² (2.560 ft²) - Tipo: Sin Amueblar
- Características: GarajePorche AbiertoPorche Para CochesPatioEntrada Para VehículosAlumbrado ExteriorChimenea
Parcela/terreno
- Tamaño del terreno/parcela:
20.234 m² (217.800 ft²) - Descripción de la parcela: Se Permiten Caballos
Construcción
- Año de construcción: 2025
- Estilo: ContemporáneoModerno
- Tejado: Teja De Madera
- Estado: Obra Nueva
- Construcción: Construcción En Bloques De Estuco
Aparcamiento/Garaje
- Descripción del aparcamiento: Aparcamiento Cubierto
- Descripción del garaje: Garaje Adosado
Dormitorios
- Dormitorios: 3
Baños
- Total de baños: 3
- Baños completos: 2
- Aseos: 1
Otras habitaciones
- Tipos de habitaciones: Sala De Estar/ Biblioteca/ Despacho
- Descripción de la cocina: Isla
- Electrodomésticos: Caldera EléctricaLavadoraGamaMicroondasRefrigeradorTrituradora De BasuraSecadoraLavavajillas
Características del interior
- Ventanas: Persianas
- Techo: Techos Abovedados
Características del exterior
- Espacios exteriores: Patio
- Plazas de aparcamiento cubiertas: 4
- Descripción del garaje cubierto: Garaje Cubierto Separado
Seguridad
- Características: Detector De Humos
Vista
- Características: Al Jardín
Calefacción y refrigeración
- Sistema de calefacción: EléctricoCentral
- Sistema de refrigeración: EléctricoAire Acond. Central
Servicios básicos
- Otros servicios: Fosa Séptica
Comunidad
- Características: Se Permiten MascotasUrbanización Cerrada
Información sobre escuela
- Instituto De Bachillerato: Wellington
- Centro De Enseñanza Secundaria: Wellington Landings Middle
- Escuela Primaria: Binks Forest