
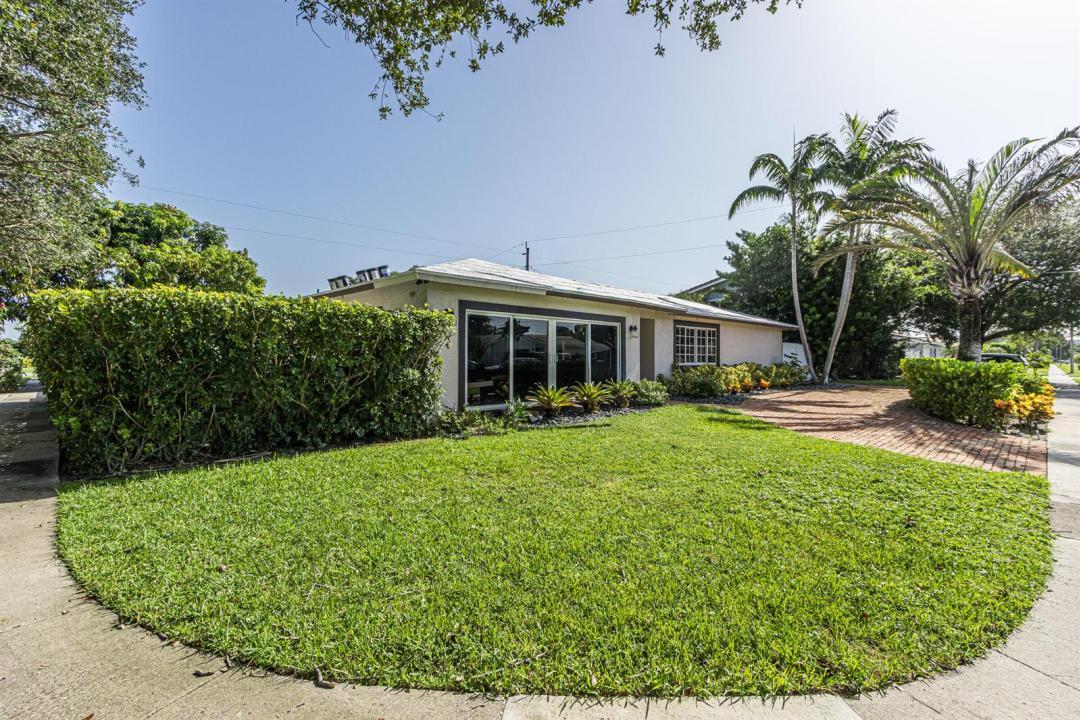
1.090.000 US$
Casa Unifamiliar en Venta, 1 Tam O Shanter Lane, Boca Raton, Florida 33431, Estados Unidos
- MLS NºB26063423
- 3
- 3
189 m² (2.036 ft²)
Anunciado por Preferred Properties Int'l Rea
La Vivienda unifamiliar en Venta ubicada en 1 Tam O Shanter Lane, Boca Raton, Florida 33431, Estados Unidos actualmente está en ventaEste inmueble tiene 3 dormitorios, 3 baños.
Descripción
This extraordinary residence seamlessly blends refined sophistication with modern comfort. Step through the impact-rated front door entry onto sleek white porcelain tile flooring that flows across an expansive light-filled open floor plan. At the heart of the home is a two-tone chef's kitchen anchored by a massive 15ft island, stunning Maraggio white quartz countertops and premium finishes, The split floor plan ensures maximum privacy for the primary suite, complete with a spa-inspired en-suite bath, remodeled with designer vanities and custom-tiled showers and tub. Step outside into your private, resort-style entertainment enclave. The completely renovated heated salt water pool features Diamond Brite finish and beautiful oversized sun-shelf. Brand new roof currently being installed . Brand new roof being installed now. Tankless hot water heater, 2025, Samsung Refrig, 2024, Hurricane proof front door , 2023, Backyard completely renovated diamond brite pool, salt water, heated and sun shelf and bench Fountain into pool and bubbler on sun shelf ..New kitchen faucet, 2025. Pergola-refrig sink, fans lights..limestone top BBQ Oct 2023. .. Vivent security system , 2023, Tesla Charging station...Great school district for both public and private schools.
Ubicación
1 Tam O Shanter Lane, Boca Raton, Florida 33431, Estados Unidos
Características de la propiedad
Propiedad
- Tamaño de la propiedad:
189 m² (2.036 ft²) - Tipo: Sin Amueblar
- Características: DespensaLavaderoPatioDormitorios DeparadosEntrada Para VehículosVestidor
- Otras estructuras: CobertizoEdificación Extra/ Cobertizo
Parcela/terreno
- Tamaño del terreno/parcela:
823 m² (8.864 ft²) - Descripción de la parcela: Parcela En Esquina
Construcción
- Año de construcción: 1973
- Tipo de tejado: Abovedado
- Construcción: Construcción En Bloques De Estuco
Dormitorios
- Dormitorios: 3
Baños
- Total de baños: 3
- Baños completos: 3
Otras habitaciones
- Tipos de habitaciones: Lavandería
- Descripción de la cocina: Isla
- Electrodomésticos: LavadoraMicroondasHorno De ParedRefrigeradorHorno- AutolavableSecadoraMáquina De Hacer HieloLavavajillas
Características del interior
- Ventanas: Persianas
- Suelos: Baldosa Cerámica
Características del exterior
- Espacios exteriores: Patio
- Plazas de aparcamiento cubiertas:
Piscina y spa
- Piscina: ClimatizadaPiscina Privada
recreativo
- recreativo: PiscinaBarbacoa
Seguridad
- Características: Detector De Humos
Vista
- Características: Al JardínVistas Al Agua
Calefacción y refrigeración
- Sistema de calefacción: Central
- Sistema de refrigeración: Aire Acond. Central
Servicios básicos
- Telecomunicaciones: Cable Disponible
- Otros servicios: AlcantarillaPúblicoAlcantarillado Público
Comunidad
- Características: Se Permiten MascotasPiscina
Información sobre escuela
- Instituto De Bachillerato: Spanish River Community
- Centro De Enseñanza Secundaria: Omni