
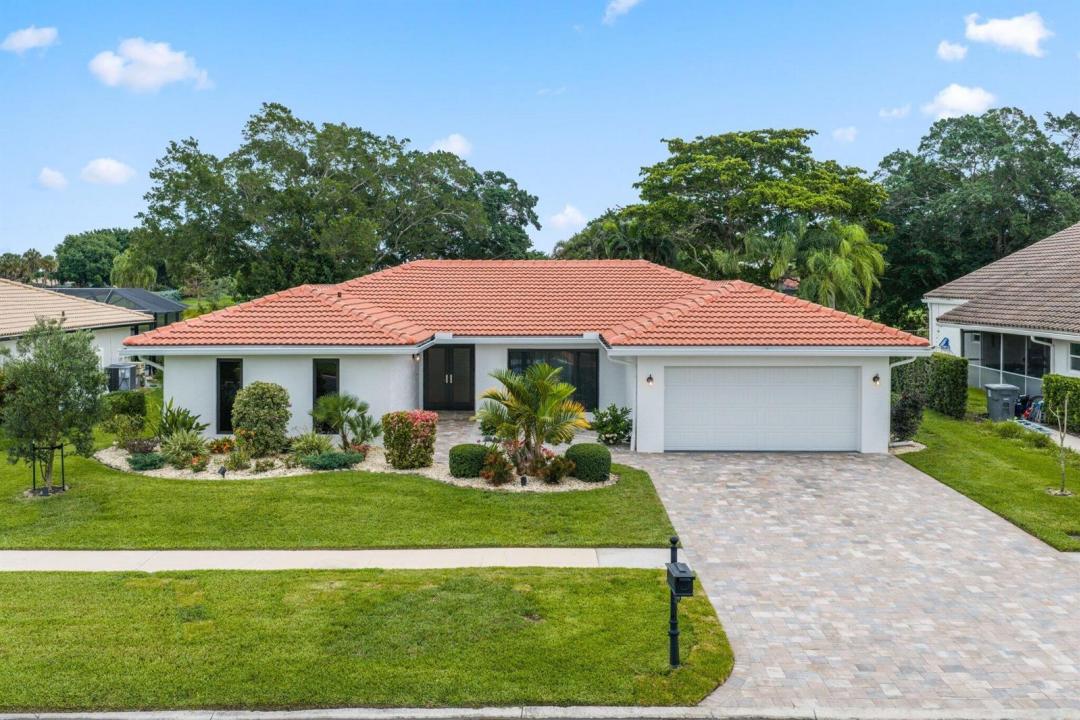
1.179.000 US$
Finca en Venta, 20195 Back 9 Drive, Boca Raton, Florida 33498, Estados Unidos
- MLS NºB26075593
- 3
- 2
214 m² (2.304 ft²)
Anunciado por RE/MAX Direct
La Granja en Venta ubicada en 20195 Back 9 Drive, Boca Raton, Florida 33498, Estados Unidos actualmente está en ventaEste inmueble tiene 3 dormitorios, 2 baños.
Descripción
Immaculate lakefront pool home with stunning golf views in Boca Greens. This fully renovated 3-bedroom, 2-bath residence showcases large-format Italian porcelain tile throughout (including the garage), custom maple cabinetry, quartzite countertops, Bosch appliances, beautifully updated baths and upscale finishes throughout the home. Impact sliders fill the home with an abundance of natural light and open to a spacious covered patio and marble pool deck overlooking the lake and golf course. This home is where functionality meets comfort and luxury lifestyle. Major improvements include a 2024 roof, impact windows and doors, insulated impact garage door and new motor, updated electrical panel, new A/C and water heater, extended driveway pavers, meticulous landscaping, and much more. Boca Greens is a guard-gated community with 586 single-family homes set within a beautiful park-like environment featuring walking paths lined with shade trees, lakes, and park benches. Boca Greens is home to a Privately Owned Public Golf and Tennis Club that is open to the public and offers separate memberships as well as daily golf play. Conveniently located in West Boca Raton off US 441 between Glades Road and Yamato Road, Boca Greens provides easy access to shopping, restaurants, houses of worship, and a short drive to the beautiful beaches.
Ubicación
20195 Back 9 Drive, Boca Raton, Florida 33498, Estados Unidos
Características de la propiedad
Propiedad
- Tamaño de la propiedad:
214 m² (2.304 ft²) - Características: DespensaLavaderoGarajePatioEntrada Para VehículosVestidor
- Ubicación: A La Orilla Del AguaEn El Campo De Golf
Parcela/terreno
- Tamaño del terreno/parcela:
896 m² (9.642 ft²) - Descripción de la parcela: Vallado
Construcción
- Año de construcción: 1981
- Tejado: Baldosas
- Estado: RemodeladoRenovado
- Construcción: Construcción En Bloques De Estuco
Aparcamiento/Garaje
- Descripción del garaje: Garaje Adosado
Dormitorios
- Dormitorios: 3
Baños
- Total de baños: 2
- Baños completos: 2
Características del interior
- Puertas: Puertas Francesas
- Suelos: Baldosas
- Techo: Techos AbovedadosTechos A Volumen
Características del exterior
- Espacios exteriores: Patio
- Plazas de aparcamiento cubiertas:
Piscina y spa
- Piscina: Piscina Privada
recreativo
- recreativo: Piscina
Seguridad
- Características: Detector De Humos
Vista
- Características: Vistas Al LagoVistas Al Campo De GolfVistas A La PiscinaVistas Al Agua
Calefacción y refrigeración
- Sistema de calefacción: EléctricoCentral
- Sistema de refrigeración: EléctricoAire Acond. Central
Servicios básicos
- Telecomunicaciones: Cable Disponible
- Otros servicios: AlcantarillaPúblicoAlcantarillado Público
Comunidad
- Características: Urbanización Cerrada Con VigilanteSe Permiten MascotasPiscinaUrbanización Cerrada Con GuardaUrbanización Cerrada
Información sobre escuela
- Instituto De Bachillerato: Olympic Heights Community High
- Centro De Enseñanza Secundaria: Eagles Landing
- Escuela Primaria: Sunrise Park