
1.800.000 US$
Casa Unifamiliar en Venta, 20205 W Oak Haven Cir, Miami, Florida 33179, Estados Unidos
- MLS NºA11961267
- 5
- 6
453 m² (4.881 ft²)
Anunciado por The Corcoran Group
La Vivienda unifamiliar en Venta ubicada en 20205 W Oak Haven Cir, Miami, Florida 33179, Estados Unidos actualmente está en ventaEste inmueble tiene 5 dormitorios, 6 baños.
Descripción
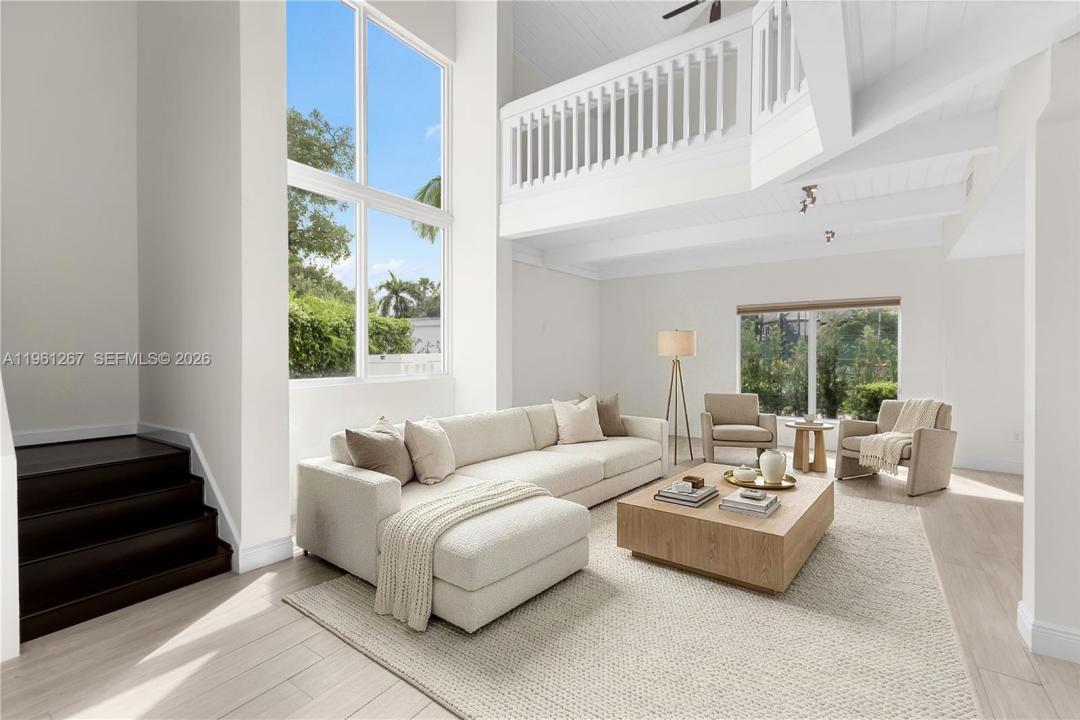
Nestled within the exclusive guard-gated Chateaux Estates in North Miami Beach, this beautifully updated, nearly 5,000 sq. ft. residence offers the perfect setting to grow and thrive. Designed for both everyday comfort and effortless entertaining, the home features 5 bedrooms plus a playroom, family room, and 5.5 baths. The expansive downstairs living area includes a stunning kosher kitchen with separate prep spaces, a sun-filled eat-in breakfast area, and an adjoining family room, complemented by formal living and dining rooms and a stylish bar for adult gatherings. A private guest or maid’s suite, laundry room, and two-car garage complete the first floor. Upstairs, the spacious primary suite impresses with high-beamed ceilings, a cozy sitting area, and a spa-like bath, while each child’s bedroom enjoys its own bathroom, including one with a fun hidden loft.
The vibrant community offers tennis, swimming, basketball, and a playground, creating the ideal backdrop for lifelong family memories. This home is freshly painted and move-in ready. Walk to houses of worship, and enjoy close proximity to both private and public schools, as well as after-school activities. My own four children always loved visiting their friends at Chateaux Estates.
Incredible value and a pleasure to show!
Ubicación
20205 W Oak Haven Cir, Miami, Florida 33179, Estados Unidos
Características de la propiedad
Propiedad
- Tamaño de la propiedad:
453 m² (4.881 ft²) - Características: LavaderoGarajePatioDormitorios DeparadosEntrada Para VehículosVestidor
Parcela/terreno
- Tamaño del terreno/parcela:
409 m² (4.402 ft²) - Descripción de la parcela: Vallado
Construcción
- Año de construcción: 1984
- Tejado: Teja De Madera
- Estado: RemodeladoRenovado
- Construcción: Construcción En Bloques De Estuco
- exterior: Revestimiento Exterior De Madera
Aparcamiento/Garaje
- Descripción del aparcamiento: Aparcamiento Para Invitados
- Descripción del garaje: Garaje AdosadoGaraje Con Apertura A Distancia
Dormitorios
- Dormitorios: 5
Baños
- Total de baños: 6
- Baños completos: 5
- Aseos: 1
Características del interior
- Suelos: Baldosa Cerámica
- Techo: Techos A Volumen
- Bar:
Características del exterior
- Espacios exteriores: Patio
- Plazas de aparcamiento cubiertas: 4
Vista
- Características: A La Cancha De TenisAl Jardín
Calefacción y refrigeración
- Sistema de calefacción: Central
- Sistema de refrigeración: Aire Acond. Central
Servicios básicos
- Otros servicios: Alcantarillado PúblicoAgua Municipal
Comunidad
- Características: Se Permiten MascotasPiscinaCanchas De Tenis
Información sobre escuela
- Centro De Enseñanza Secundaria: Highland Oaks