
US$1,925,000
Casa Unifamiliar en Venta, 20251 W Oak Haven Cir, Miami, Florida 33179, Estados Unidos
- MLS NºA11994628
- 5
- 7
435 m² (4.685 ft²)
Anunciado por AG Lux Group
La Vivienda unifamiliar en Venta ubicada en 20251 W Oak Haven Cir, Miami, Florida 33179, Estados Unidos actualmente está en ventaEste inmueble tiene 5 dormitorios, 7 baños.
Descripción
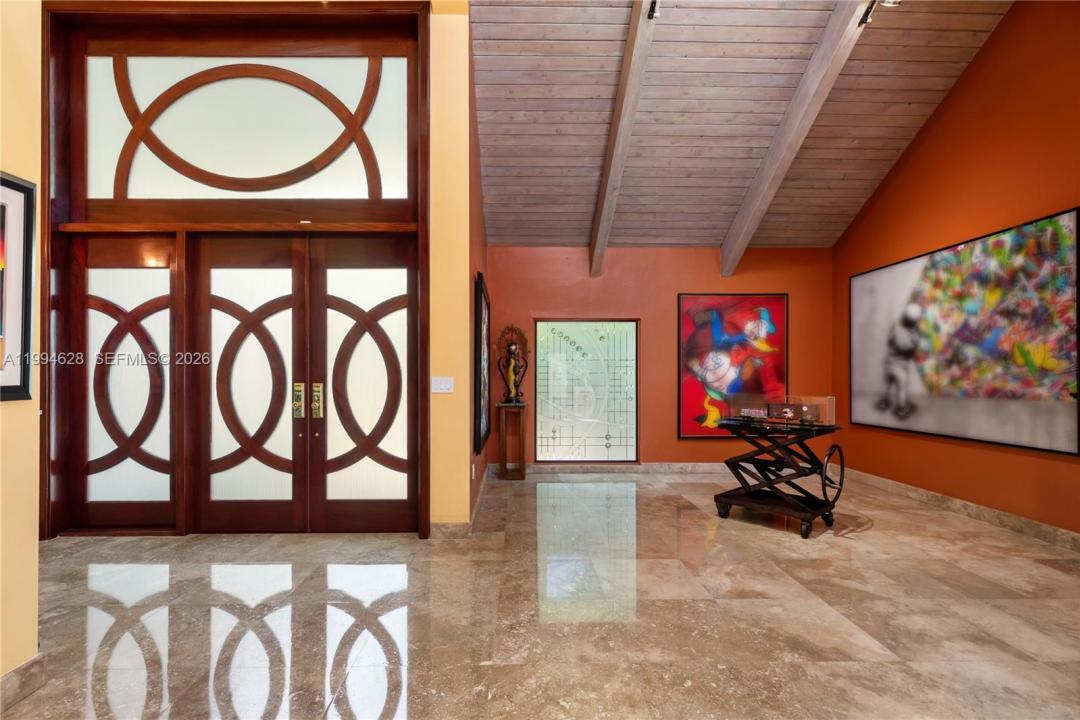
Stunning entry with large mahogany double doors and high ceiling foyer entry. This 5 bedrooms with 5 full and 2 half baths home features a true chefs kitchen by Mia Cucina featuring lighted glass and wood cabinetry, dual sinks, two dishwashers, SubZero refrigerator, Viking gas oven, Miele double oven and an array of extras for the chef in the family. The formal dining room has recessed lighting with wood beam accents. The eat-in kitchen has a view of the courtyard. And, adjacent to the kitchen is a temperature controlled wine cellar holds up to 1900 bottles. The center courtyard is accessible from a variety of different living areas which brings in a lot of natural light throughout. A major highlight is a custom built separate bar room nestled at the end of the courtyard. The courtyard gives entry to a private gate which allows access to the common areas which creates a large backyard feel.The first floor has a possible maids quarters with full bath. Also, a large den that can be used as a media room. Skylights and mahogany doors are found throughout the house. Space for a private elevator. Upstairs you will find a large master bedroom with a separate sitting area and private sauna. The office and gym can be converted to a large bedroom. The junior suite has walk in closet with a large bathroom. The private community has a heated pool, tennis courts, pickleball courts, a dog park, security gate, a community center, a park, basketball, and soccer.
Ubicación
20251 W Oak Haven Cir, Miami, Florida 33179, Estados Unidos
Características de la propiedad
Propiedad
- Tamaño de la propiedad:
435 m² (4.685 ft²) - Características: DespensaGarajePatioDormitorios DeparadosTrasteroVestidorChimenea
Parcela/terreno
- Tamaño del terreno/parcela:
364 m² (3.917 ft²)
Construcción
- Año de construcción: 1985
- Tejado: Tejas Planas
- Construcción: Construcción En Bloques De Estuco
Aparcamiento/Garaje
- Descripción del aparcamiento: Aparcamiento Para Invitados
- Descripción del garaje: Garaje Adosado
Dormitorios
- Dormitorios: 5
Baños
- Total de baños: 7
- Baños completos: 5
- Aseos: 2
Otras habitaciones
- Tipos de habitaciones: Sala De Estar/ Biblioteca/ DespachoCuarto De Invitados/servicioComedor Formal
- Descripción de la cocina: Isla
- Electrodomésticos: LavadoraGamaMicroondasRefrigeradorSecadoraMáquina De Hacer HieloLavavajillasCompactador De Basura
Características del interior
- Ventanas: Luz Cenital
- Suelos: BaldosasMaderaMoquetaMármol
- Bar: Bar
Características del exterior
- Espacios exteriores: Patio
- Plazas de aparcamiento cubiertas:
recreativo
- recreativo: SaunaCancha De TenisBarbacoa
Seguridad
- Características: Patrulla De Vigilancia
Calefacción y refrigeración
- Sistema de calefacción: CentralZonificado
- Sistema de refrigeración: Purificador De AireAire Acond. Central
Servicios básicos
- Otros servicios: Alcantarillado Público
Comunidad
- Características: Club SocialSe Permiten MascotasPiscinaCanchas De TenisUrbanización Cerrada
Información sobre escuela
- Centro De Enseñanza Secundaria: Highland Oaks