
5.495.000 US$
Casa Unifamiliar en Venta, 2050 Alton Rd, Miami Beach, Florida 33140, Estados Unidos
- MLS NºA11819857
- 4
- 4
469 m² (5.052 ft²)
Anunciado por Coldwell Banker Realty
La Vivienda unifamiliar en Venta ubicada en 2050 Alton Rd, Miami Beach, Florida 33140, Estados Unidos actualmente está en ventaEste inmueble tiene 4 dormitorios, 4 baños.
Descripción
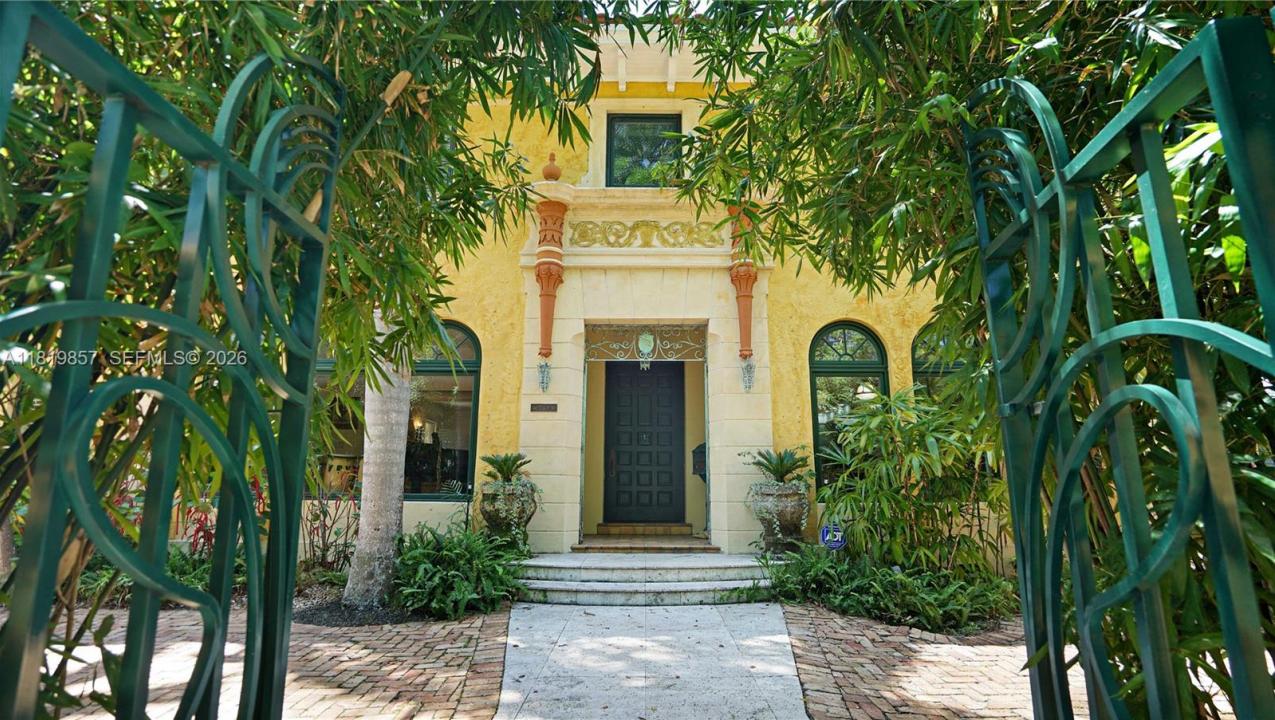
Now competitively repositioned to capture one of Miami Beach’s most compelling lifestyle opportunities. Behind gates on a rare 13,515 SF double lot, this 1929 Mediterranean estate offers over 5,300 SF and 6+ bedrooms of architectural character and flexibility—paired with something increasingly rare: true walkable access to Lincoln Road, Sunset Harbour, and the Venetian Causeway. Located steps from one of Miami Beach’s most vibrant neighborhoods, dining, wellness, shopping, and everyday conveniences are just minutes away. Over 20 restaurants and cafés, yoga and fitness studios, three grocery stores, and the new Whole Foods opening one block away create an unmatched lifestyle location. Inside, soaring ceilings and original red oak floors blend timeless architecture with updated comfort. Marble baths, an updated kitchen, a new roof, and a saltwater pool complete the offering, while the expansive tropical backyard creates a rare private retreat so close to Sunset Harbour. The fully renovated detached guesthouse adds exceptional flexibility: • Pool-level studio ideal for a lounge, gym, office, or creative space • Separate upper-level apartment perfect for an au pair, nanny, extended family, or rental income. For buyers seeking estate-scale space without sacrificing walkability, this opportunity stands apart.
Ubicación
2050 Alton Rd, Miami Beach, Florida 33140, Estados Unidos
Características de la propiedad
Propiedad
- Tamaño de la propiedad:
469 m² (5.052 ft²) - Tipo: Sin Amueblar
- Características: DespensaÁticoLavaderoGarajeBalcónChimenea
- Otras estructuras: Casa De InvitadosEdificación Extra/ Cobertizo
Parcela/terreno
- Tamaño del terreno/parcela:
1.256 m² (13.515 ft²)
Construcción
- Año de construcción: 1929
- Estilo: Mediterráneo
- Tipo de tejado: Abovedado
- Construcción: Construcción En Bloques De Estuco
Aparcamiento/Garaje
- Descripción del aparcamiento: Aparcamiento Para Invitados
- Descripción del garaje: Garaje AdosadoGaraje Con Apertura A Distancia
Dormitorios
- Dormitorios: 4
Baños
- Total de baños: 4
- Baños completos: 3
- Aseos: 1
Características del interior
- Puertas: Puertas Francesas
- Ventanas: Luz CenitalTormenteras
- Suelos: MaderaBaldosa Cerámica
- Bar: Zona De Bar Con Grifo
- Descripción de chimenea: Ornamental
Características del exterior
- Espacios exteriores: Balcón
- Plazas de aparcamiento cubiertas:
Piscina y spa
- Piscina: A Ras De SueloDucha Al Aire LibreHormigón
recreativo
- recreativo: BalnearioPiscinaAsadero Integrado
Seguridad
- Características: Alarma De IncendiosAlarma AntirrobosDetector De Humos
Vista
- Características: Vistas A La LagunaVistas Al Campo De GolfVistas A La Piscina
Calefacción y refrigeración
- Sistema de calefacción: Eléctrico
- Sistema de refrigeración: Ventilador De TechoEléctrico
Servicios básicos
- Otros servicios: Gas NaturalAlcantarillado PúblicoAgua Municipal
Comunidad
- Características: Se Permiten Mascotas