
698.000 US$
Casa Unifamiliar en Venta, 20533 SW 132nd Ave, Miami, Florida 33177, Estados Unidos
- MLS NºA12058285
- 4
- 2
160 m² (1.723 ft²)
Anunciado por Keller Williams Realty Premier Properties
La Vivienda unifamiliar en Venta ubicada en 20533 SW 132nd Ave, Miami, Florida 33177, Estados Unidos actualmente está en ventaEste inmueble tiene 4 dormitorios, 2 baños.
Descripción
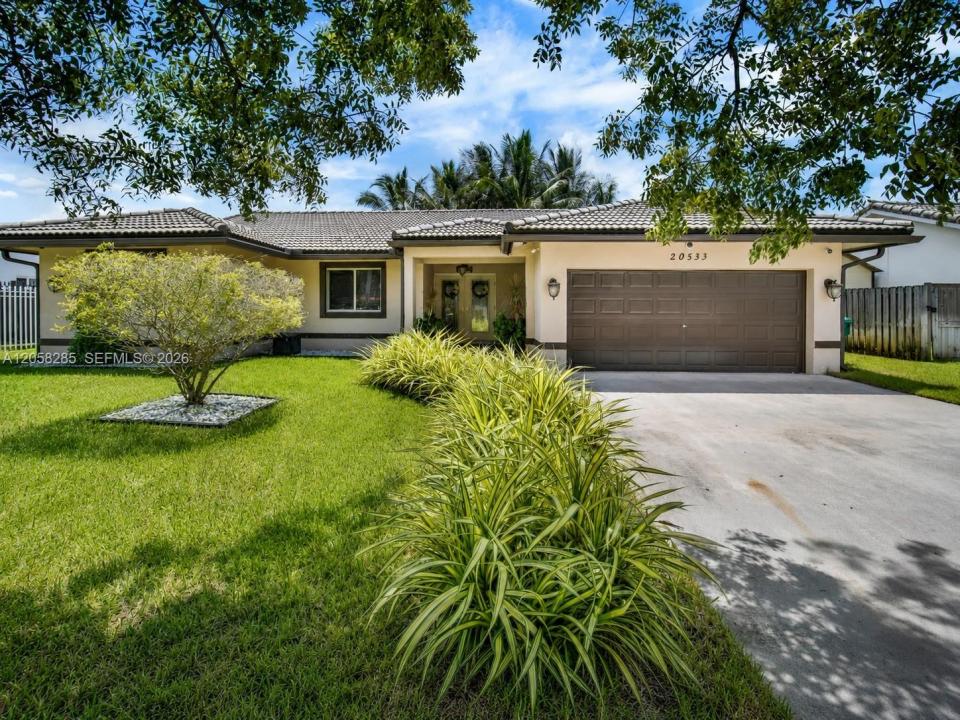
Imagine coming home to a spacious single-story residence where everyday convenience, flexibility, and peace of mind come together. Located in Valencia Grove, this 4-bedroom, 2-bath home offers 1,723 square feet of comfortable living space, a 2-car garage, and a fenced 7,500-square-foot lot with room to relax, entertain, garden, or create your ideal outdoor retreat.
The practical layout provides space for guests, a home office, hobbies, or changing household needs. French doors, a pantry, an open porch, and a backyard deck add character and everyday functionality. Municipal water and sewer and no HOA fees make ownership even more convenient.
Buy with added confidence: the home has already been inspected and includes transferable warranties—5 years against roof leaks; 6 months covering appliances and mechanical systems; 6 months for plumbing entering and exiting the home; plus 6-month mold and structural warranties, subject to warranty terms.
Enjoy quick access to groceries, parks, shopping, Zoo Miami, major roadways, and the best of the South Dade lifestyle. A four-bedroom home with this combination of space, location, no HOA, and buyer protection deserves to be seen. Schedule your private showing today.
Ubicación
20533 SW 132nd Ave, Miami, Florida 33177, Estados Unidos
Características de la propiedad
Propiedad
- Tamaño de la propiedad:
160 m² (1.723 ft²) - Características: GarajePorche AbiertoPatioEntrada Para VehículosLavandería En El Garaje
Parcela/terreno
- Tamaño del terreno/parcela:
697 m² (7.500 ft²) - Descripción de la parcela: Vallado
Construcción
- Año de construcción: 1999
- Tipo de tejado: Abovedado
- Construcción: Construcción En Bloques De Estuco
Aparcamiento/Garaje
- Descripción del garaje: Garaje Con Apertura A Distancia
Dormitorios
- Dormitorios: 4
Baños
- Total de baños: 2
- Baños completos: 2
Otras habitaciones
- Tipos de habitaciones: Salón Familiar
- Electrodomésticos: Caldera EléctricaLavadoraGamaTrituradora De BasuraSecadoraLavavajillas
- Descripción del lavadero: Lavandería En El Garaje
Características del interior
- Puertas: Puertas Francesas
- Ventanas: Tormenteras
- Suelos: Baldosa Cerámica
Características del exterior
- Espacios exteriores: Patio
- Plazas de aparcamiento cubiertas:
Calefacción y refrigeración
- Sistema de calefacción: EléctricoCentral
- Sistema de refrigeración: Ventilador De TechoEléctricoAire Acond. Central
Servicios básicos
- Otros servicios: Alcantarillado PúblicoAgua Municipal
Comunidad
Información sobre escuela
- Instituto De Bachillerato: South Dade
- Centro De Enseñanza Secundaria: Redland
- Escuela Primaria: Redland