
53.900.000 US$
Casa Unifamiliar en Venta, 215 Bears Club Drive, Jupiter, Florida 33477, Estados Unidos
- MLS NºR11168397
- 6
- 12
1.401 m² (15.075 ft²)
Anunciado por Illustrated Properties
La Vivienda unifamiliar en Venta ubicada en 215 Bears Club Drive, Jupiter, Florida 33477, Estados Unidos actualmente está en ventaEste inmueble tiene 6 dormitorios, 12 baños.
Descripción
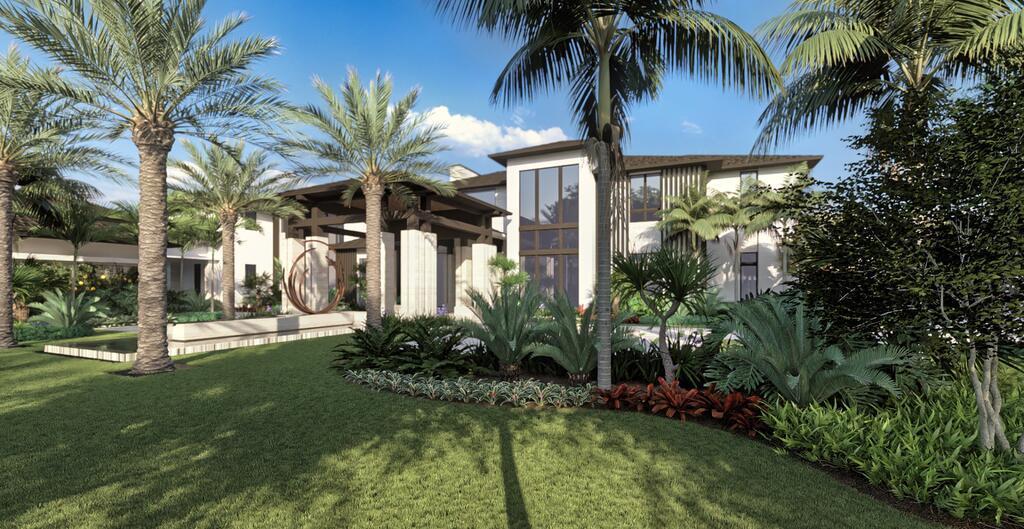
This is your opportunity to purchase one of the signature properties in The Bear's Club at a pre-construction, discounted price, and truly make it your own. Construction is set to commence in the coming weeks, and completion is scheduled for late summer of 2027. The design team, established almost a year ago, includes some of the area's finest builders, architects, landscape architects and interior designers - all working in concert to create a spectacular home of 15,075 SF AC on 1.47 acres. Located at the end of a cul-de-sac and overlooking the 4th hole on the Jack Nicklaus signature golf course, this property will set the bar in luxury for the Northern Palm Beaches. The first floor of the residence includes the primary suite, guest house, kitchen with scullery, great room, family room, casual dining area, formal dining room, club room with bar, theatre, study, laundry room, elevator, six-car garage plus two golf cart garage, golf simulator plus game room, and resort style pool with spa. The second floor is occupied by four additional suites, one serves as a second primary suite, large exercise room with glass wall that looks down into the great room, loft area, and secondary laundry room. Take advantage of months of planning and permitting and make the home your own by selecting your own colors, finishes, and details. This property will get more expensive over time, as the plan is to ask $65,000,000 for the estate upon completion.
Ubicación
215 Bears Club Drive, Jupiter, Florida 33477, Estados Unidos
Características de la propiedad
Propiedad
- Tamaño de la propiedad:
1.401 m² (15.075 ft²) - Tipo: Sin Amueblar
- Características: DespensaGarajeBalcónAscensorPatioLoftDormitorios DeparadosVestidor
- Ubicación: Calle Sin SalidaA La Orilla Del AguaEn El Campo De Golf
Parcela/terreno
- Tamaño del terreno/parcela:
5.964 m² (64.198 ft²)
Construcción
- Año de construcción: 2027
- Tejado: BaldosasCementoTejas Planas
- Tipo de tejado: Piso
- Estado: En Construcción
- Construcción: Construcción En Bloques De EstucoHormigón/Bloques
Aparcamiento/Garaje
- Descripción del garaje: Garaje AdosadoGaraje Con Apertura A Distancia
Dormitorios
- Dormitorios: 6
Baños
- Total de baños: 12
- Baños completos: 7
- Aseos: 5
Otras habitaciones
- Tipos de habitaciones: Salón FamiliarComedor FormalSala Multimedia
- Descripción de la cocina: Isla
- Electrodomésticos: CongeladorCalentador De Agua A GasLavadoraGamaMicroondasHorno De ParedRefrigeradorHorno- AutolavableTrituradora De BasuraSecadoraLavavajillas
Características del interior
- Puertas: Puertas Francesas
- Suelos: MaderaMármol
- Techo: Techos A Volumen
- Molduras: Armarios Cerrados
- Bar: Zona De Bar Con Grifo
Características del exterior
- Espacios exteriores: BalcónPatio
- Plazas de aparcamiento cubiertas:
Piscina y spa
- Piscina: ClimatizadaPiscina PrivadaHormigón Gunitado
- Spa: Con CalefacciónA Ras De Suelo
recreativo
- recreativo: BalnearioPiscinaAsadero Integrado
Seguridad
- Características: Patrulla De VigilanciaDetector De Humos
Vista
- Características: Vistas Al LagoVistas Al Campo De GolfVistas A La Piscina
Calefacción y refrigeración
- Sistema de calefacción: Central
- Servicio de agua caliente: Calentador De Agua A Gas Natural
- Sistema de refrigeración: Aire Acond. Central
Servicios básicos
- Telecomunicaciones: Cable Disponible
- Otros servicios: Gas NaturalAlcantarillaPúblicoSaneamiento Disponible Fuera Del SitioAlcantarillado Público
Comunidad
- Características: Urbanización Cerrada Con VigilanteSe Permiten MascotasAscensorPiscinaUrbanización Cerrada Con Guarda
Información sobre escuela
- Instituto De Bachillerato: William T Dwyer