
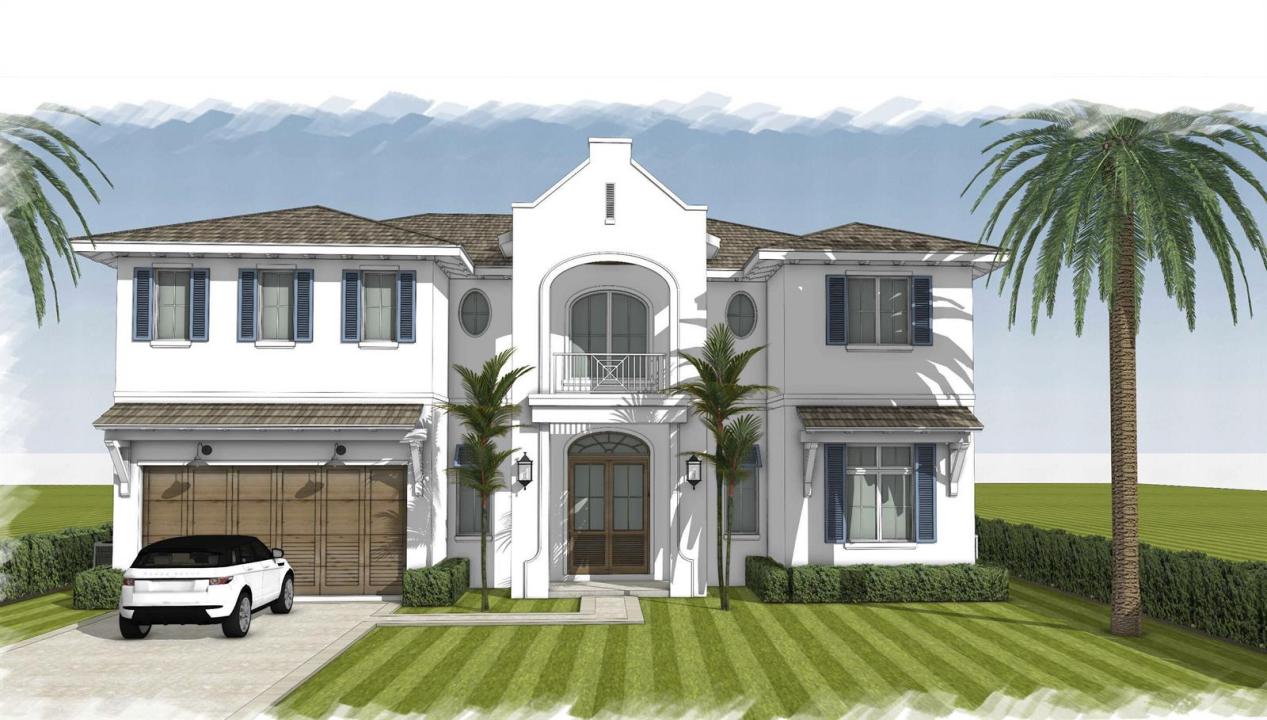
5.695.000 US$
Casa Unifamiliar en Venta, 217 Gregory Road, West Palm Beach, Florida 33405, Estados Unidos
- MLS NºB26057147
- 4
- 7
386 m² (4.160 ft²)
Anunciado por Waters Edge Realty of the Palm Beaches
La Vivienda unifamiliar en Venta ubicada en 217 Gregory Road, West Palm Beach, Florida 33405, Estados Unidos actualmente está en ventaEste inmueble tiene 4 dormitorios, 7 baños.
Descripción
Stunning coastal transitional new construction home scheduled for completion in September 2026. This thoughtfully designed residence offers 4 bedrooms, 6 baths, a private office, mudroom, butler's pantry, and a laundry room on each floor, blending style and function for everyday living. The spacious great room features wood-beam ceilings and opens to a flex room separated by French doors, ideal for a playroom, media room, or additional lounge. The concrete second-floor construction enhances sound reduction and structural integrity. Take the elevator upstairs to a light-filled landing with a morning bar and large picture window. The primary suite includes double door entry, dual walk-in closets and a secluded balcony overlooking the spa, while the VIP suite offers a walk-in closet & double vanity. Tropical outdoor kitchen/living with two sided gas fireplace, pool w/sun shelf, spa, and outdoor shower. Situated within walking to infamous Flagler Drive & minutes from Downtown West Palm Beach, Palm Beach Island, PBI Airport, the unique Antique Row district, and an array of upscale restaurants and boutiques, this prime location offers an incredible opportunity to live in your dream home in the most desirable and rapidly growing neighborhood in West Palm Beach
Ubicación
217 Gregory Road, West Palm Beach, Florida 33405, Estados Unidos
Características de la propiedad
Propiedad
- Tamaño de la propiedad:
386 m² (4.160 ft²) - Tipo: Sin Amueblar
- Características: DespensaLavaderoGarajeAscensorEntrada Para VehículosTrasteroVestidor
Parcela/terreno
- Tamaño del terreno/parcela:
627 m² (6.745 ft²)
Construcción
- Año de construcción: 2026
- Tejado: Cemento
- Estado: En Construcción
- Construcción: Construcción En Bloques De Estuco
- exterior: Estuco
Aparcamiento/Garaje
- Descripción del aparcamiento: Aparcamiento Para Invitados
- Descripción del garaje: Garaje AdosadoGaraje Con Apertura A Distancia
Dormitorios
- Dormitorios: 4
Baños
- Total de baños: 7
- Baños completos: 6
- Aseos: 1
- Detalles: Espejos De Encargo
Otras habitaciones
- Tipos de habitaciones: Sala De Estar/ Biblioteca/ DespachoVestíbuloSala PrincipalLavandería
- Descripción de la cocina: Isla
- Electrodomésticos: CongeladorCalentador De Agua A GasLavadoraMicroondasHorno De ParedRefrigeradorHorno- AutolavableSecadoraMáquina De Hacer HieloLavavajillas
Características del interior
- Puertas: Puertas Francesas
- Suelos: Madera
- Techo: Techos A Volumen
- Bar:
Piscina y spa
- Piscina: Piscina PrivadaPiscina Con Balneario
- Spa: Con CalefacciónA Ras De Suelo
recreativo
- recreativo: Bañera De HidromasajeBalnearioPiscinaBarbacoaAsadero Integrado
Calefacción y refrigeración
- Sistema de calefacción: EléctricoCentral
- Servicio de agua caliente: Calentador De Agua A Gas Natural
- Sistema de refrigeración: Ventilador De TechoAire Acond. Central
Servicios básicos
- Otros servicios: Gas NaturalAlcantarillaPúblicoSaneamiento Disponible Fuera Del SitioAlcantarillado Público
Comunidad
- Características: Se Permiten MascotasAscensorPiscina
Información sobre escuela
- Instituto De Bachillerato: Forest Hill Community
- Centro De Enseñanza Secundaria: Conniston
- Escuela Primaria: South Olive