
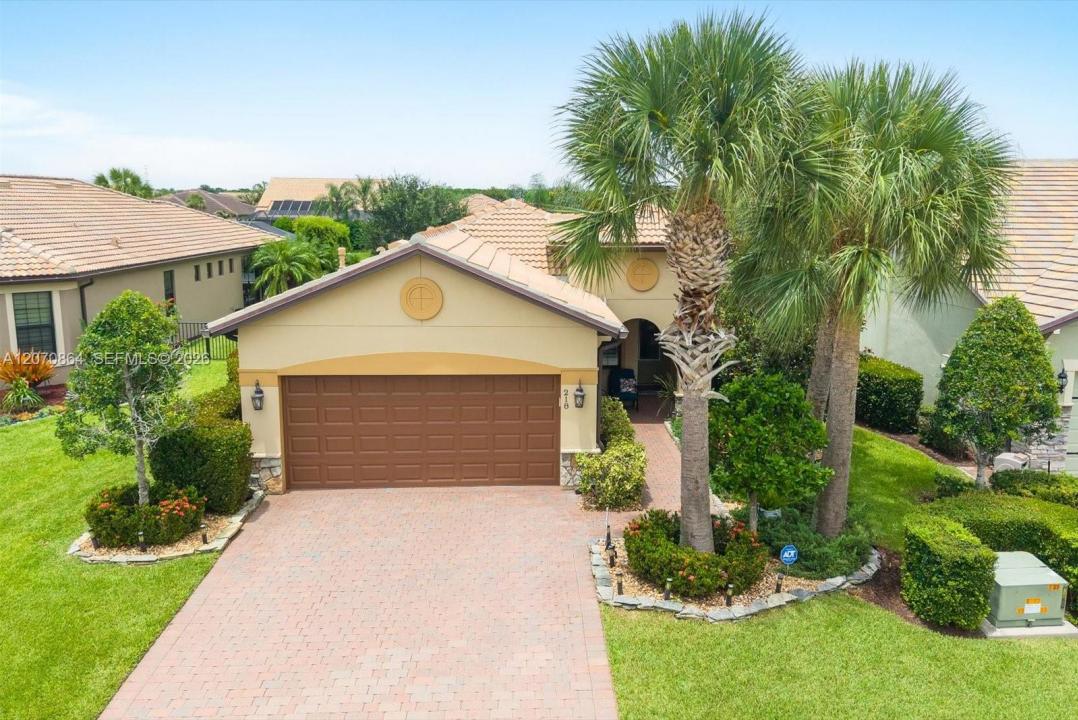
495.000 US$
Casa Unifamiliar en Venta, 218 SE Longview Dr, Port St. Lucie, Florida 34984, Estados Unidos
- MLS NºA12070864
- 2
- 2
133 m² (1.432 ft²)
Anunciado por Coldwell Banker Realty
La Vivienda unifamiliar en Venta ubicada en 218 SE Longview Dr, Port St. Lucie, Florida 34984, Estados Unidos actualmente está en ventaEste inmueble tiene 2 dormitorios, 2 baños.
Descripción
Somebody spent $164,000 getting this home ready for a buyer they'd never met. Set on the water in Veranda Gardens, a gated community in Port St. Lucie, this two-bedroom, two-bath home with a separate Home Office delivers Three Fully Executed Upgrade Packages, each one built to make daily life easier from the moment you move in. The Backyard Leisure Package centers on a Designer Heated Saltwater Pool with Waterfall and automated lighting, paired with a fully equipped Outdoor Kitchen with granite counters, a High-Performance Blaze Grill, under a screened enclosure with privacy landscaping, all overlooking the lake. The Resilience & Mechanical Package handles what Florida homeownership actually costs: a Whole-House Generac Generator, Hurricane-Impact Glass and Doors, a newer HVAC system with anti-mold protection and whole-house air purification, a new water heater, and whole-house water filtration with reverse osmosis in the kitchen. The Interior Finish Package makes it move-in ready: Estate Shutters, Crown Molding and Coffered Ceilings, upgraded tile throughout, fresh paint, granite kitchen counters and island, frameless glass showers, and customized closet storage. The top-of-the-line projects are already done. Come see what that actually looks like.
Ubicación
218 SE Longview Dr, Port St. Lucie, Florida 34984, Estados Unidos
Características de la propiedad
Propiedad
- Tamaño de la propiedad:
133 m² (1.432 ft²) - Tipo: Sin Amueblar
- Características: LavaderoGarajePorche AbiertoEntrada Para VehículosVestidor
- Ubicación: A La Orilla Del Agua
Parcela/terreno
- Tamaño del terreno/parcela:
672 m² (7.231 ft²)
Construcción
- Año de construcción: 2016
- Construcción: Hormigón/Bloques
Aparcamiento/Garaje
- Descripción del garaje: Garaje Adosado
Dormitorios
- Dormitorios: 2
Baños
- Total de baños: 2
- Baños completos: 2
Otras habitaciones
- Tipos de habitaciones: Sala De Estar/ Biblioteca/ DespachoVestíbulo
- Descripción de la cocina: Isla
- Electrodomésticos: Caldera EléctricaLavadoraMicroondasRefrigeradorTrituradora De BasuraSecadoraLavavajillas
Características del interior
- Ventanas: Persianas
- Suelos: Baldosas
Piscina y spa
- Piscina: ClimatizadaCercada
Agua y navegación
- al agua: Estanque
recreativo
- recreativo: Cancha De TenisPiscina
Vista
- Características: Vistas A La Piscina
Calefacción y refrigeración
- Sistema de calefacción: EléctricoCentral
- Sistema de refrigeración: Ventilador De TechoEléctricoAire Acond. Central
Servicios básicos
- Otros servicios: Gas NaturalAlcantarillado PúblicoAgua Municipal
Comunidad
- Características: GimnasioClub SocialSe Permiten MascotasBalnearioPiscinaCanchas De TenisUrbanización Cerrada