
2.800 US$
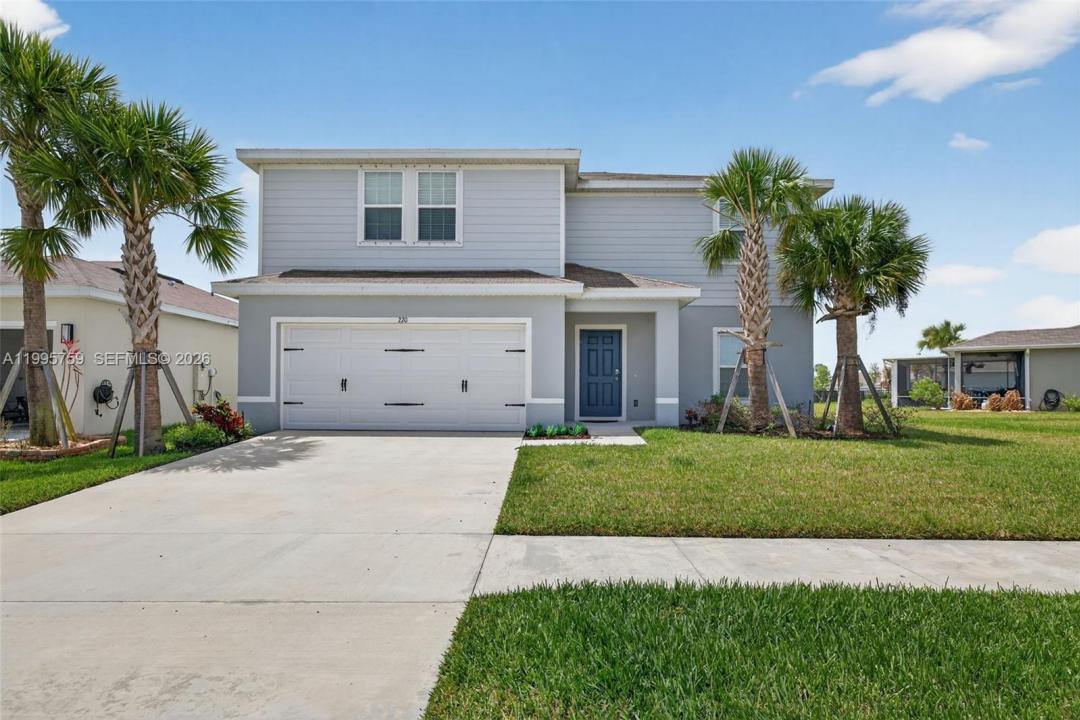
Casa Unifamiliar en Alquiler, 220 Raspberry Rd, Fort Pierce, Florida 34981, Estados Unidos
- MLS NºA11995759
- 4
- 3
204 m² (2.195 ft²)
Anunciado por Macken Realty Inc
La Vivienda unifamiliar en Alquiler ubicada en 220 Raspberry Rd, Fort Pierce, Florida 34981, Estados Unidos actualmente está en alquilerEste inmueble tiene 4 dormitorios, 3 baños.
Descripción
Live the Florida Lifestyle in a Brand New Community, AVALON CROSSING! This spacious, open-concept single-family home is perfect for those seeking comfort, style, and convenience. Located in the highly sought-after Avalon Crossing development by Ryan Homes is for rent! This property combines modern interior finishes with a family-friendly neighborhood atmosphere. Home Highlights: Spacious Layout: 4 generous bedrooms and 2.5 modern bathrooms, including a primary suite with a walk-in closet. Gourmet Kitchen: Featuring a large island with an eat-at bar, stainless steel appliances, granite/quartz countertops, and a walk-in pantry. Modern Finishes: Durable tile flooring throughout main living areas with cozy carpet in the bedrooms. Parking: Attached 2-car garage with additional driveway space. Outdoor Living: Private backyard, perfect for weekend gatherings.
Avalon Crossing Amenities: Resort-Style Living: Access to a community pool with a cabana and a clubhouse.
Family Fun: On-site children’s playground and recreational parks. Stay Active: Scenic walking trails and sidewalks throughout the community! SECTION 8 WELCOME!
Ubicación
220 Raspberry Rd, Fort Pierce, Florida 34981, Estados Unidos
Características de la propiedad
Propiedad
- Tamaño de la propiedad:
204 m² (2.195 ft²) - Tipo: Parcialmente Amueblado
- Características: DespensaGarajePorche AbiertoAlumbrado ExteriorVestidor
- Ubicación: A La Orilla Del Agua
Parcela/terreno
- Tamaño del terreno/parcela:
672 m² (7.231 ft²)
Construcción
- Año de construcción: 2024
- Estilo: Plantas A Varias Alturas
- Tejado: Fibra De Vidrio
- Estado: Obra Nueva
- Construcción: Construcción En Bloques De Estuco
- exterior: Estuco
Aparcamiento/Garaje
- Descripción del aparcamiento: No Asignado
- Descripción del garaje: Garaje AdosadoGaraje Con Apertura A Distancia
Dormitorios
- Dormitorios: 4
Baños
- Total de baños: 3
- Baños completos: 2
- Aseos: 1
Características del interior
- Ventanas: Persianas
- Suelos: Baldosa CerámicaMoqueta
- Bar: Zona De Bar Con Grifo
Seguridad
- Características: Alarma AntirrobosDetector De Humos
Vista
- Características: Al JardínVistas Al Agua
Calefacción y refrigeración
- Sistema de calefacción: Central
- Sistema de refrigeración: Ventilador De TechoAire Acond. Central
Servicios básicos
- Otros servicios: AlcantarillaAgua Municipal
Comunidad
- Características: Club SocialSe Permiten MascotasPiscina