
1.990.000 US$
Casa Unifamiliar en Venta, 2221 SW 28th Way, Fort Lauderdale, Florida 33312, Estados Unidos
- MLS NºA12003856
- 7
- 6
537 m² (5.775 ft²)
Anunciado por The Keyes Company
La Vivienda unifamiliar en Venta ubicada en 2221 SW 28th Way, Fort Lauderdale, Florida 33312, Estados Unidos actualmente está en ventaEste inmueble tiene 7 dormitorios, 6 baños.
Descripción
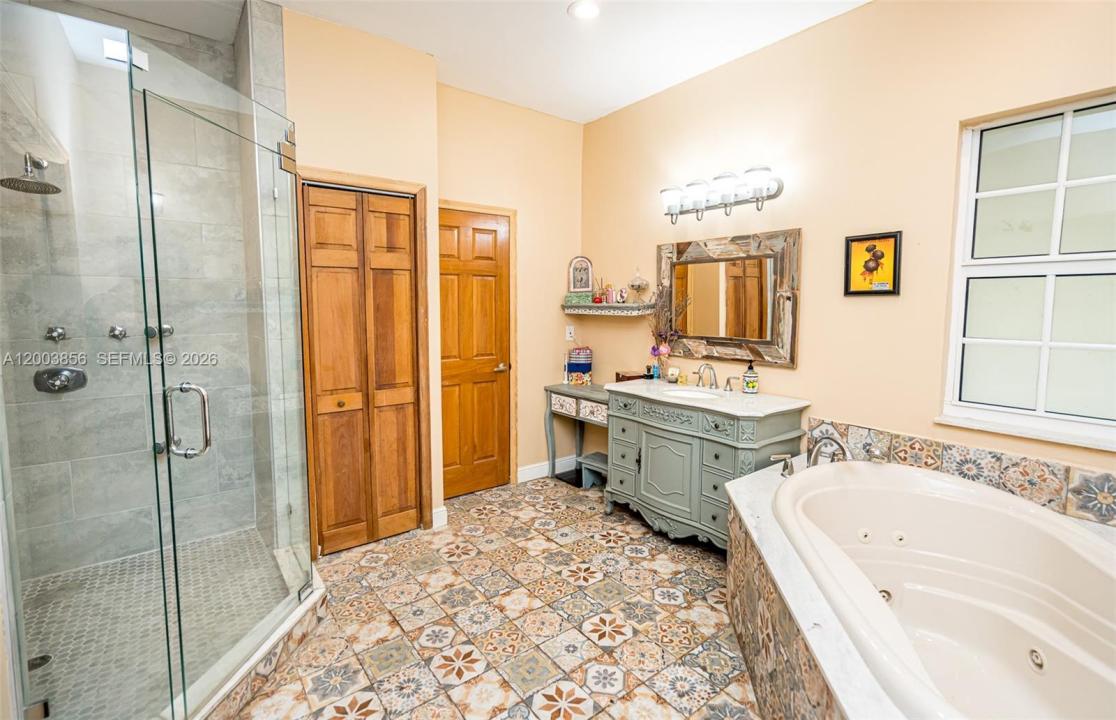
Welcome to one of Fort Lauderdale's most distinctive custom estates, where Southern-inspired architecture meets luxury living. Nestled on an expansive 26,598 sq. ft. lot, this private retreat offers approximately 5,775 sq. ft. in the main residence with 6 bedrooms, 4.5 baths, soaring vaulted ceilings, Chicago brick flooring, rich wood accents, and exceptional craftsmanship throughout. A welcoming oversized front porch sets the tone for this one-of-a-kind home. The chef's kitchen is designed for entertaining with granite countertops, Sub-Zero refrigerator, Five Star gas range, dual sinks, custom cabinetry, and premium finishes, all opening to spacious living and family areas. The primary suite features a screened patio, spa-like bath with Jacuzzi tub, oversized glass shower, and dual vanities. Above the garage, a separate 850 sq. ft. guest or in-law suite offers a bedroom, full bath, and kitchenette, perfect for multigenerational living, guests, or a private office. The oversized grounds provide exceptional privacy and ample room for boats, RVs, collector cars, trailers, and all your recreational toys—a rare offering in Fort Lauderdale. Ideally located just minutes from downtown, Las Olas, beaches, shopping, dining, Fort Lauderdale-Hollywood International Airport, and major highways. A truly irreplaceable estate for those seeking space, privacy, and a home unlike anything else on the market.
Priced now at a low $344.00 a sf for the main house & $300 a ft including the 1/1
Ubicación
2221 SW 28th Way, Fort Lauderdale, Florida 33312, Estados Unidos
Características de la propiedad
Propiedad
- Tamaño de la propiedad:
537 m² (5.775 ft²) - Características: Porche Con MosquiterasLavaderoGarajeTerrazaDormitorios DeparadosEntrada Para VehículosAlumbrado ExteriorVestidorChimenea
Parcela/terreno
- Tamaño del terreno/parcela:
2.471 m² (26.598 ft²) - Descripción de la parcela: Vallado
Construcción
- Año de construcción: 2009
- Tejado: Teja De Madera
- Construcción: Construcción En Bloques De Estuco
Aparcamiento/Garaje
- Descripción del garaje: Garaje Adosado
Dormitorios
- Dormitorios: 7
Baños
- Total de baños: 6
- Baños completos: 5
- Aseos: 1
Otras habitaciones
- Tipos de habitaciones: Salón FamiliarCuarto De Invitados/servicio
- Descripción de la cocina: Isla
- Electrodomésticos: Suavizador De AguaCaldera EléctricaLavadoraGamaMicroondasRefrigeradorTrituradora De BasuraSecadoraMáquina De Hacer HieloLavavajillas
Características del interior
- Puertas: Puertas Francesas
- Suelos: MaderaBaldosa Cerámica
- Techo: Techos Abovedados
Características del exterior
- Espacios exteriores: Porche Con MosquiterasTerraza
- Plazas de aparcamiento cubiertas:
Piscina y spa
- Piscina: A Ras De Suelo
recreativo
- recreativo: Piscina
Vista
- Características: Vistas A La PiscinaAl Jardín
Calefacción y refrigeración
- Sistema de calefacción: Central
- Sistema de refrigeración: Ventilador De TechoAire Acond. Central
Servicios básicos
- Otros servicios: Fosa SépticaAgua Municipal
Comunidad
Información sobre escuela
- Centro De Enseñanza Secundaria: New River
- Escuela Primaria: Stephen Foster