
650.000 US$
Casa Unifamiliar en Venta, 2301 SW Vale, Port St. Lucie, Florida 34953, Estados Unidos
- MLS NºB26038304
- 4
- 4
271 m² (2.913 ft²)
Anunciado por LPT Realty, LLC
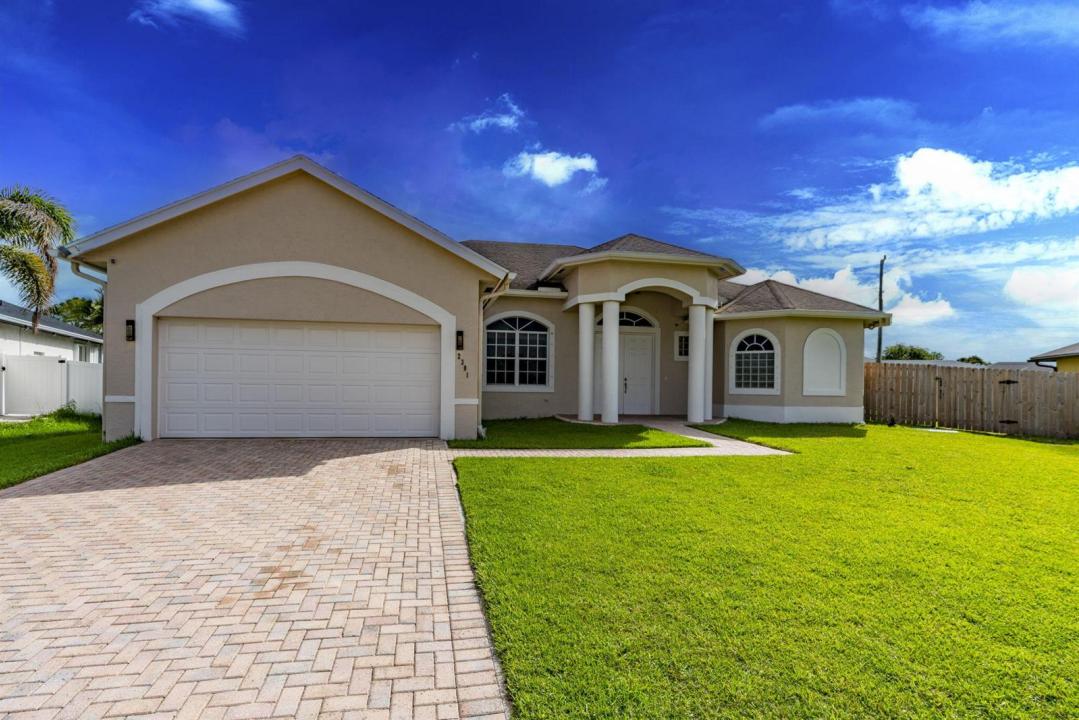
La Vivienda unifamiliar en Venta ubicada en 2301 SW Vale, Port St. Lucie, Florida 34953, Estados Unidos actualmente está en ventaEste inmueble tiene 4 dormitorios, 4 baños.
Descripción
Custom-built 4-bed, 3.5 bath + den pool home that would be great for multi generational living with a separate full kitchen/living room combo, oversized bedroom, two closets, bathroom with walk-in shower, stacked washer and dryer, private side-yard entrance, access to the pool. The main area is, 3 bedrooms plus a den, 2.5 baths, and 20-ft vaulted ceilings. Updates include a 2022 4-ton AC for the main area, a separate 2022 2-ton AC for the back area, a 2024 water heater, newer washer, and new dryer. CBS construction, underground electric service, AT&T Fiber Optic internet, a whole-house saltwater filtration system, irrigation, and motion-sensor floodlights. The home features18-inch tile throughout the main living areas and wood laminate flooring in the bedrooms. A spacious kitchen offers granite countertops and granite windowsills throughout the home. French doors provide natural light and easy access to the outdoor entertaining areas. Step outside to enjoy your private pool and screened lanai, creating the perfect setting for relaxing or entertaining year-round. This is a rare opportunity to own a home with space for generational living, offering flexibility for guests, or a private home office. Schedule your private showing today.
Ubicación
2301 SW Vale, Port St. Lucie, Florida 34953, Estados Unidos
Características de la propiedad
Propiedad
- Tamaño de la propiedad:
271 m² (2.913 ft²) - Tipo: Sin Amueblar
- Características: DespensaGarajeDormitorios DeparadosEntrada Para VehículosConexión Para LavadoraVestidor
Parcela/terreno
- Tamaño del terreno/parcela:
1.255 m² (13.504 ft²) - Descripción de la parcela: Vallado
Construcción
- Año de construcción: 2007
- Estilo: ContemporáneoModerno
- Tejado: Tégola AsfálticaTeja De Madera
- Construcción: Construcción En Bloques De Estuco
Aparcamiento/Garaje
- Descripción del garaje: Garaje AdosadoGaraje Con Apertura A Distancia
Dormitorios
- Dormitorios: 4
Baños
- Total de baños: 4
- Baños completos: 3
- Aseos: 1
Otras habitaciones
- Tipos de habitaciones: Habitación / Zona Del ServicioSala De Estar/ Biblioteca/ DespachoVestíbuloCuarto De Invitados/servicioComedor Formal
- Descripción de la cocina: Isla
- Electrodomésticos: Caldera EléctricaLavadoraGamaMicroondasRefrigeradorSecadoraLavavajillas
Características del interior
- Puertas: Puertas Francesas
- Ventanas: PersianasTormenteras
- Suelos: Baldosas
- Techo: Techos AbovedadosTechos A Volumen
Piscina y spa
- Piscina: Piscina PrivadaHormigón
recreativo
- recreativo: Piscina
Seguridad
- Características: Detector De Humos
Vista
- Características: Vistas A La Piscina
Calefacción y refrigeración
- Sistema de calefacción: EléctricoCentral
- Sistema de refrigeración: Ventilador De TechoEléctricoAire Acond. Central
Servicios básicos
- Telecomunicaciones: Cable Disponible
- Otros servicios: AlcantarillaPúblicoSaneamiento Disponible Fuera Del SitioAlcantarillado Público
Comunidad
- Características: Se Permiten MascotasPiscina