
2.150.000 US$
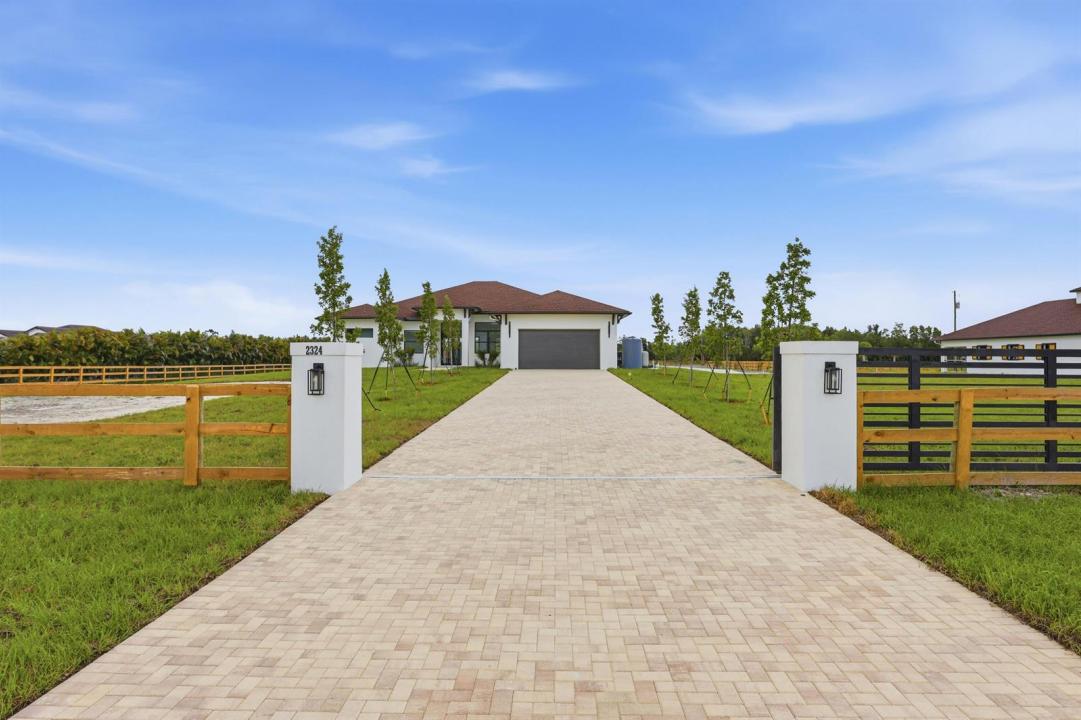
Casa Unifamiliar en Venta, 2324 Deer Run Trail, Loxahatchee, Florida 33470, Estados Unidos
- MLS NºB26052373
- 4
- 3
268 m² (2.890 ft²)
Anunciado por Realty Hub
La Vivienda unifamiliar en Venta ubicada en 2324 Deer Run Trail, Loxahatchee, Florida 33470, Estados Unidos actualmente está en ventaEste inmueble tiene 4 dormitorios, 3 baños.
Descripción
New Construction Equestrian Estate in the perfect location! Situated on 5 beautiful acres, this exceptional property offers 4 bedrooms plus a private office, 3 full bathrooms, and a spacious open-concept floor plan designed, Water Osmosis system for the main house and barn. The home features a custom kitchen, walk-in pantry, custom closets, ceramic tile flooring throughout, high ceilings, and impact-resistant windows and doors. Step outside to a beautifully designed outdoor living area with pathways connecting the home to the barn and riding arena. The equestrian facilities include a 6-stall barn, two additional rooms ideal for an office, tack ,feed room, lounge, open riding arena with mirrors, an irrigation system and automatic water for paddocks. Fully fenced and 2 electric gates. New Construction Equestrian Estate in the perfect location! Situated on 5 beautiful acres, this exceptional property offers 4 bedrooms plus a private office, 3 full bathrooms, and a spacious open-concept floor plan designed, Water Osmosis system for the main house and barn. The home features a custom kitchen, walk-in pantry, custom closets, ceramic tile flooring throughout, high ceilings, and impact-resistant windows and doors. Step outside to a beautifully designed outdoor living area with pathways connecting the home to the barn and riding arena. The equestrian facilities include a 6-stall barn, two additional rooms ideal for an office, tack ,feed room, lounge, open riding arena with mirrors, an irrigation system and automatic water for paddocks. Fully fenced and 2 electric gates.
Ubicación
2324 Deer Run Trail, Loxahatchee, Florida 33470, Estados Unidos
Características de la propiedad
Propiedad
- Tamaño de la propiedad:
268 m² (2.890 ft²) - Características: DespensaGarajePatioPatioVestidor
Parcela/terreno
- Tamaño del terreno/parcela:
20.234 m² (217.800 ft²) - Descripción de la parcela: ValladoSe Permiten CaballosAspersores
Construcción
- Año de construcción: 2026
- Estilo: ContemporáneoModerno
- Tejado: Tégola AsfálticaTeja De Madera
- Estado: Obra Nueva
- Construcción: Construcción En Bloques De EstucoHormigón/Bloques
Aparcamiento/Garaje
- Descripción del garaje: Garaje Adosado
Dormitorios
- Dormitorios: 4
Baños
- Total de baños: 3
- Baños completos: 3
Otras habitaciones
- Tipos de habitaciones: Comedor Formal
- Descripción de la cocina: Isla
- Electrodomésticos: Microondas
Características del interior
- Suelos: Baldosa Cerámica
- Techo: Techos A Volumen
- Bar: Zona De Bar Con Grifo
Características del exterior
- Espacios exteriores: PatioPatio
- Plazas de aparcamiento cubiertas:
Ecuestre / Agrícola
- Características: Guadarnés
Vista
- Características: Vistas Al Agua
Calefacción y refrigeración
- Sistema de calefacción: Central (edificio)
- Sistema de refrigeración: Ventilador De TechoEléctricoAire Acond. Central
Servicios básicos
- Telecomunicaciones: Cable Disponible
- Otros servicios: Alcantarilla/Fosa SépticaServicios Básicos SubterráneosFosa SépticaPozo
Comunidad
- Características: Se Permiten Mascotas
Información sobre escuela
- Instituto De Bachillerato: Wellington
- Centro De Enseñanza Secundaria: Wellington Landings Middle
- Escuela Primaria: Binks Forest