
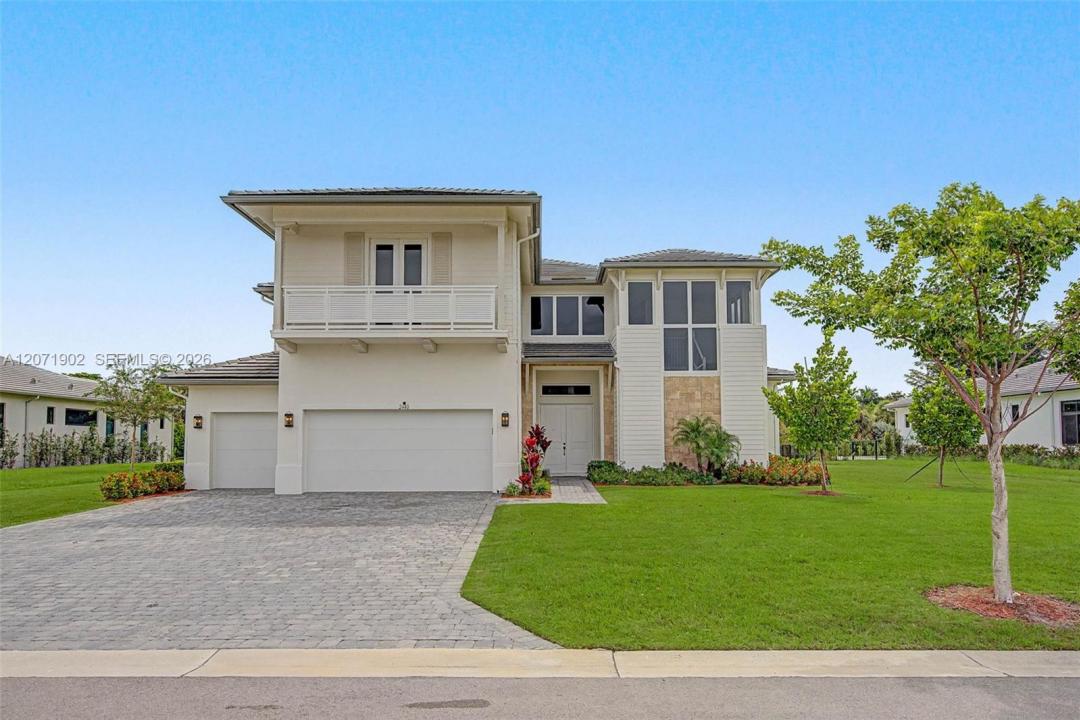
2.325.000 US$
Casa Unifamiliar en Venta, 2440 SW 122nd Ter, Davie, Florida 33325, Estados Unidos
- MLS NºA12071902
- 5
- 4
494 m² (5.318 ft²)
Anunciado por Compass Florida, LLC
La Vivienda unifamiliar en Venta ubicada en 2440 SW 122nd Ter, Davie, Florida 33325, Estados Unidos actualmente está en ventaEste inmueble tiene 5 dormitorios, 4 baños.
Descripción
Welcome home to one of only 35 residences within the gated enclave of Bristol Reserve, an exclusive CC Homes community in Davie. Built in 2024 on the coveted Pegasus floor plan, this coastal contemporary 5 bed, 4 bath home offers 5,318 SF of living space on a private 20,040 SF lot with no direct rear neighbors, a blank canvas with room to design a custom pool and outdoor entertaining space. Stone accents and a covered entry welcome you inside to a grand foyer with a 22' ceiling and an open floor plan filled with natural light and impact windows and doors throughout. The chef's kitchen features a waterfall edge island, quartz counters, a butler's pantry, a walk-in pantry, and a full Whirlpool appliance suite, opening to the family room and covered lanai with electric motorized shades. A downstairs guest suite with a full cabana bath and direct backyard access offers rare flexibility for guests, multigenerational living, or a home office. Upstairs, the primary suite impresses with a separate seating area, a private balcony, dual walk-in closets, and a spa inspired bath, joined by three additional bedrooms and a spacious loft ideal as a den, media room, or second family space. A whole house water conditioning system with reverse osmosis filtration adds valuable peace of mind. Zoned for A rated schools and minutes from shopping and major highway access, this two story layout offers space and versatility for everyday living and effortless hosting alike.
Ubicación
2440 SW 122nd Ter, Davie, Florida 33325, Estados Unidos
Características de la propiedad
Propiedad
- Tamaño de la propiedad:
494 m² (5.318 ft²) - Tipo: Sin Amueblar
- Características: DespensaGarajePorche Abierto
Parcela/terreno
- Tamaño del terreno/parcela:
1.862 m² (20.040 ft²)
Construcción
- Año de construcción: 2024
- Tejado: Tejas Planas
- Construcción: Hormigón/Bloques
Aparcamiento/Garaje
- Descripción del garaje: Garaje Con Apertura A Distancia
Dormitorios
- Dormitorios: 5
Baños
- Total de baños: 4
- Baños completos: 4
Otras habitaciones
- Tipos de habitaciones: Sala De Estar/ Biblioteca/ DespachoVestíbulo
- Descripción de la cocina: Isla
- Electrodomésticos: Suavizador De AguaCaldera EléctricaLavadoraMicroondasRefrigeradorTrituradora De BasuraSecadoraMáquina De Hacer HieloLavavajillas
Características del interior
- Ventanas: Persianas
- Suelos: Moqueta
- Techo: Techos A Volumen
- Molduras: Armarios Cerrados
Seguridad
- Características: Detector De Humos
Vista
- Características: Al Jardín
Calefacción y refrigeración
- Sistema de calefacción: Eléctrico
- Sistema de refrigeración: Eléctrico
Servicios básicos
- Otros servicios: Alcantarillado PúblicoAgua Municipal
Comunidad
- Características: Se Permiten MascotasUrbanización Cerrada
Información sobre escuela
- Instituto De Bachillerato: Western
- Centro De Enseñanza Secundaria: Indian Ridge
- Escuela Primaria: Fox Trail