
495.000 US$
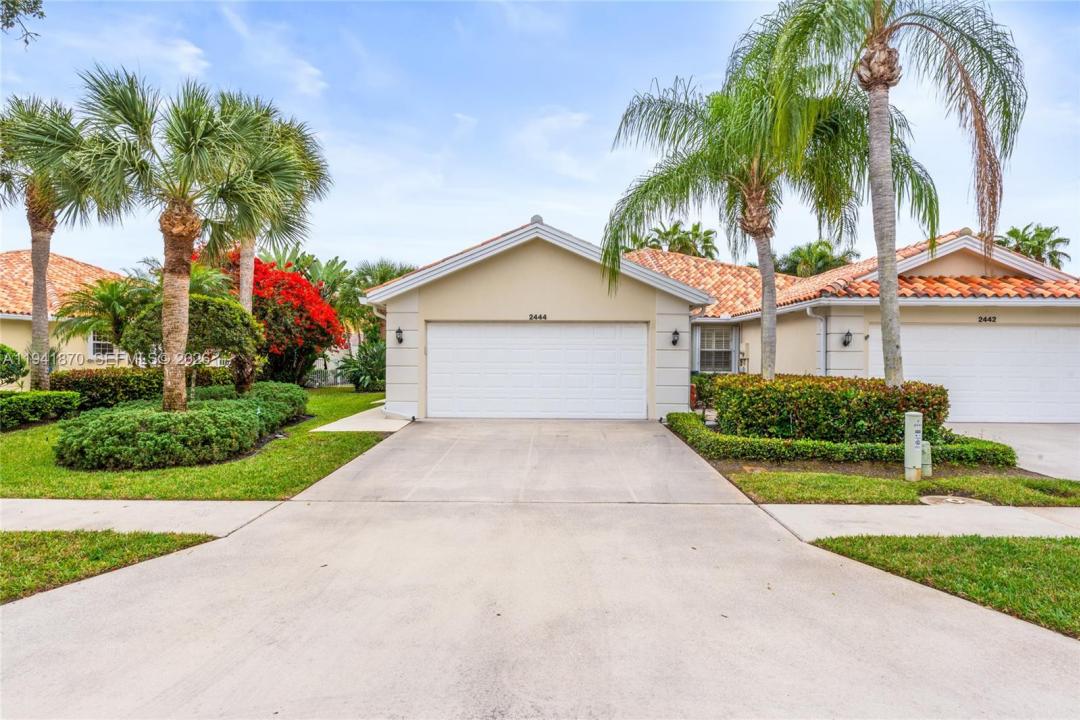
Casa Unifamiliar en Venta, 2444 SW Parkside Dr, Palm City, Florida 34990, Estados Unidos
- MLS NºA11941870
- 2
- 2
143 m² (1.540 ft²)
Anunciado por Illustrated Properties/Hobe So
La Vivienda unifamiliar en Venta ubicada en 2444 SW Parkside Dr, Palm City, Florida 34990, Estados Unidos actualmente está en ventaEste inmueble tiene 2 dormitorios, 2 baños.
Descripción
2022 ROOF + BRAND-NEW A/C + REMODELED KITCHEN + RARE OVERSIZED FENCED LOT! Looking for low-maintenance living without giving up your private backyard or 2-car garage? This beautifully updated, single-story Capri III in Parkside offers the ease of a condo or villa with the privacy and outdoor space of a single-family home. Set on approximately 0.15 acres—one of only three homes in the community with a lot this size—the property features a fully fenced backyard, new tropical landscaping and an expanded screened lanai ideal for entertaining, relaxing or pets. The big-ticket improvements are already done: 2022 roof, brand-new A/C with 10-year parts warranty, remodeled kitchen with quartz countertops and new cabinetry, fresh interior paint, porcelain tile flooring throughout, and a brand-new impact glass sliding door. The split floor plan offers 2 bedrooms, 2 bathrooms and a bright, spacious great room, plus a 2-car garage, central vacuum, full accordion hurricane shutters and generous storage. Even better, the HOA includes lawn care, cable and internet, making this an appealing choice for year-round residents, seasonal owners or anyone ready to simplify without sacrificing the features of a single-family home. Conveniently located in Palm City near shopping, dining, recreation and major commuter routes. Updated, easy to maintain and move-in ready—come see what makes this Parkside home different.
Ubicación
2444 SW Parkside Dr, Palm City, Florida 34990, Estados Unidos
Características de la propiedad
Propiedad
- Tamaño de la propiedad:
143 m² (1.540 ft²) - Características: Porche Con MosquiterasLavaderoGarajeDormitorios DeparadosEntrada Para VehículosAlumbrado ExteriorEscaleras Plegables Para Acceder Al Ático
Parcela/terreno
- Tamaño del terreno/parcela:
604 m² (6.500 ft²) - Descripción de la parcela: Vallado
Construcción
- Año de construcción: 1996
- Tipo de tejado: Abovedado
- Construcción: Hormigón/Bloques
Aparcamiento/Garaje
- Descripción del garaje: Garaje Con Apertura A Distancia
Dormitorios
- Dormitorios: 2
Baños
- Total de baños: 2
- Baños completos: 2
Características del interior
- Ventanas: PersianasTormenteras
- Suelos: Baldosa Cerámica
- Molduras: Armarios Cerrados
Características del exterior
- Espacios exteriores: Porche Con Mosquiteras
- Plazas de aparcamiento cubiertas:
Seguridad
- Características: Detector De Humos
Vista
- Características: Al Jardín
Calefacción y refrigeración
- Sistema de calefacción: Central
- Sistema de refrigeración: Ventilador De TechoAire Acond. Central
Servicios básicos
- Otros servicios: Alcantarillado PúblicoAgua Municipal
Comunidad
- Características: Se Permiten Mascotas
Información sobre escuela
- Instituto De Bachillerato: Martin County High
- Centro De Enseñanza Secundaria: Hidden Oaks
- Escuela Primaria: Bessey Creek