
2.000.000 US$
Casa Unifamiliar en Venta, 2451 NE 199th Street, Miami, Florida 33180, Estados Unidos
- MLS NºB26074166
- 5
- 4
261 m² (2.810 ft²)
Anunciado por RE/MAX Select Group
La Vivienda unifamiliar en Venta ubicada en 2451 NE 199th Street, Miami, Florida 33180, Estados Unidos actualmente está en ventaEste inmueble tiene 5 dormitorios, 4 baños.
Descripción
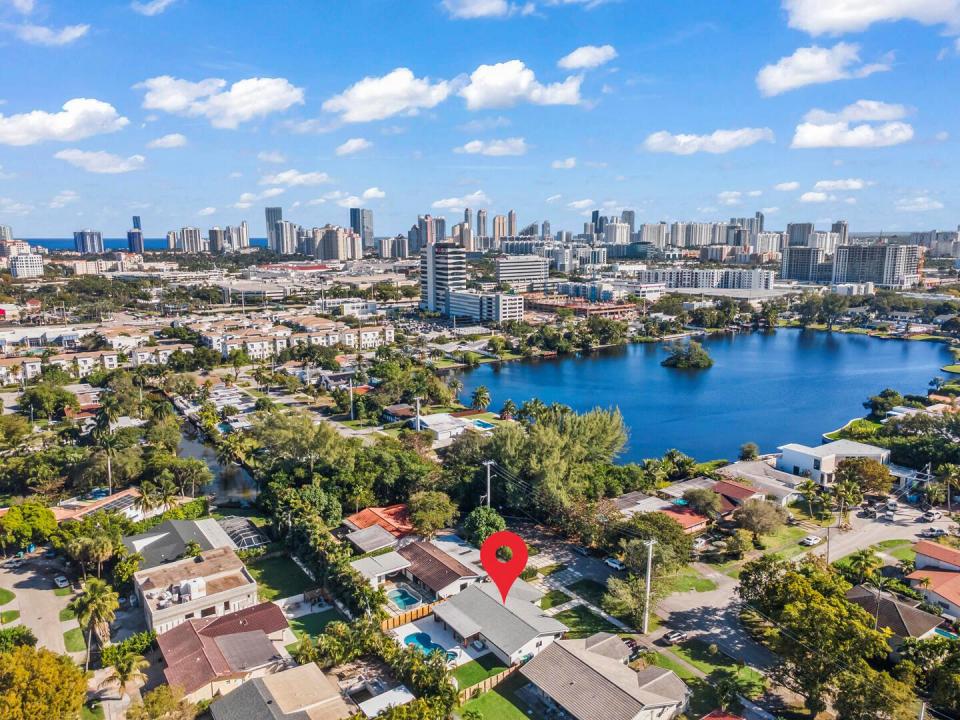
County Squire Estates Custom Gem, Fully Renovated and Move-In Ready! Tucked away on a secluded cul-de-sac, this one-of-a-kind custom home offers 5 true bedrooms and 3.5 bathrooms on an oversized, private lot. No detail was overlooked in this top-to-bottom renovation. The home features a brand-new modern kitchen with all new appliances, completely remodeled bathrooms, custom closets, and a spa-like primary suite with a smart toilet. Enjoy new wood-look laminate flooring throughout, updated lighting, a brand-new laundry room, and freshly painted interiors and exterior. Major upgrades include a new AC system, new air ducts, full impact windows, a new front door, and a new driveway. The backyard has been fully transformed with a resurfaced pool, leveled grass, new landscaping, and fencing, creating a private outdoor oasis. A new sprinkler system completes the lush exterior upgrades. Electric car charger included. The open floor plan offers spacious living areas, a large family room, and an oversized primary suite. The covered patio overlooks the sparkling pool and landscaped yard, perfect for entertaining or relaxing. Located in a desirable community with 24-hour roving security patrol. Walk to schools, parks, and houses of worship, all while enjoying a quiet and convenient location. This is a rare opportunity to own a truly turn-key home in County Squire Estates.
Ubicación
2451 NE 199th Street, Miami, Florida 33180, Estados Unidos
Características de la propiedad
Propiedad
- Tamaño de la propiedad:
261 m² (2.810 ft²) - Tipo: Sin Amueblar
- Características: ToldosDormitorios DeparadosVestidor
Parcela/terreno
- Tamaño del terreno/parcela:
906 m² (9.750 ft²) - Descripción de la parcela: Vallado
Construcción
- Año de construcción: 1967
- Estilo: Plantas A Varias Alturas
- Tejado: Tégola AsfálticaTeja De Madera
- Construcción: Hormigón/Bloques
Dormitorios
- Dormitorios: 5
Baños
- Total de baños: 4
- Baños completos: 3
- Aseos: 1
Características del interior
- Suelos: Moqueta
- Molduras: Armarios Cerrados
Piscina y spa
- Piscina: Piscina Privada
recreativo
- recreativo: Piscina
Vista
- Características: Al Jardín
Calefacción y refrigeración
- Sistema de calefacción: EléctricoCentral
- Servicio de agua caliente: Calentador De Agua A Gas Natural
- Sistema de refrigeración: EléctricoAire Acond. Central
Servicios básicos
- Otros servicios: AlcantarillaPúblicoSaneamiento Disponible Fuera Del SitioAlcantarillado Público
Comunidad
- Características: Se Permiten MascotasPiscina
Información sobre escuela
- Centro De Enseñanza Secundaria: Highland Oaks