
699.000 US$
Casa Adosada en Venta, 2470 Harbour Cove Drive, Hutchinson Island, Florida 34949, Estados Unidos
- MLS NºR11064675
- 3
- 3
156 m² (1.684 ft²)
Anunciado por Dale Sorensen Real Estate Inc.
La Adosado en Venta ubicada en 2470 Harbour Cove Drive, Hutchinson Island, Florida 34949, Estados Unidos actualmente está en ventaEste inmueble tiene 3 dormitorios, 3 baños.
Descripción
Renovated waterfront townhome with dock access - 2470 Harbour Cove Drive, Hutchinson Island
This 3-bedroom, 2.5-bathroom, 2-car garage townhome offers breathtaking views of the Intracoastal Waterway and has been completely renovated. Upgrades include a new roof, impact glass throughout, and hurricane-rated doors and garage doors for peace of mind.
The open-concept living space features a gourmet kitchen with custom hickory wood cabinetry, granite countertops, and stainless steel appliances. The spacious dining area is surrounded by large windows with plantation shutters, allowing for natural light and serene water views. A wet bar with built-in shelving adds to the home's functionality, perfect for entertaining.
The primary suite offers a private balcony with expansive water views, an en-suite bath with a walk-in shower, dual vanities, and a soaking tub. The additional bedrooms are generously sized, featuring large windows, ceiling fans, and ample closet space. The updated bathrooms include hickory cabinetry, granite countertops, and tiled walk-in showers.
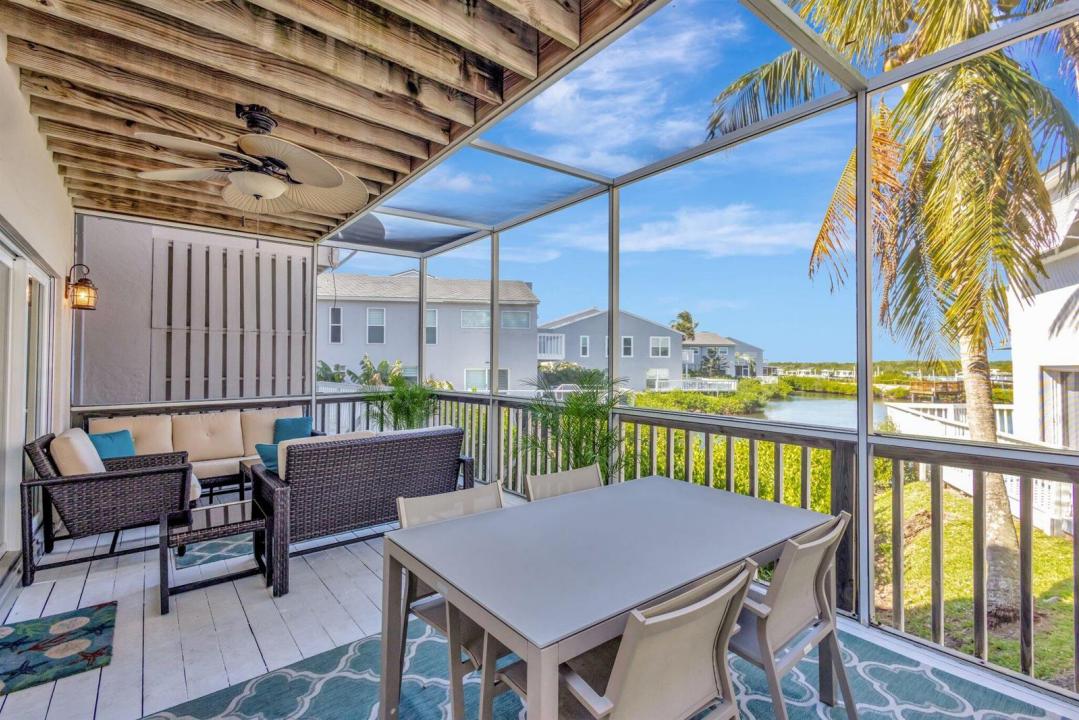
Outdoor living is a highlight of this home, with a spacious screened-in porch overlooking the water, perfect for relaxing or dining al fresco. The attached garage provides ample storage, while the community dock offers easy water access.
Located just minutes from pristine beaches, dining, and shopping, this home is a perfect blend of luxury and convenience.
Schedule your private showing today!
Ubicación
2470 Harbour Cove Drive, Hutchinson Island, Florida 34949, Estados Unidos
Características de la propiedad
Propiedad
- Tamaño de la propiedad:
156 m² (1.684 ft²) - Tipo: Amueblado
- Características: DespensaLavaderoGarajeBalcónPatioVestidor
- Ubicación: A La Orilla Del Agua
Parcela/terreno
- Tamaño del terreno/parcela:
146 m² (1.574 ft²)
Construcción
- Año de construcción: 1992
- Estilo: Plantas A Varias Alturas
- Tejado: ComposiciónTégola AsfálticaTeja De Madera
- Construcción: Construcción En Bloques De Estuco
- exterior: Estuco
Aparcamiento/Garaje
- Descripción del aparcamiento: Aparcamiento Para Invitados
- Descripción del garaje: Garaje AdosadoGaraje Con Apertura A Distancia
Dormitorios
- Dormitorios: 3
Baños
- Total de baños: 3
- Baños completos: 2
- Aseos: 1
Características del interior
- Ventanas: Ventanas AhumadasTormenteras
- Suelos: Moqueta
- Bar: Zona De Bar Con Grifo
Características del exterior
- Espacios exteriores: BalcónPatio
- Plazas de aparcamiento cubiertas:
Piscina y spa
- Piscina: Piscina Privada
Agua y navegación
- al agua: Canal AfluenteRíoEstanque
- Navegación: MuelleAtracadero Disponible
Seguridad
- Características: Detector De Humos
Vista
- Características: Vistas Al RíoVistas Al EstanqueDe La Costa
Calefacción y refrigeración
- Sistema de calefacción: Eléctrico
- Sistema de refrigeración: Ventilador De TechoEléctricoAire Acond. Central
Servicios básicos
- Telecomunicaciones: Cable Disponible
- Otros servicios: AlcantarillaPúblicoSaneamiento Disponible Fuera Del SitioAlcantarillado Público
Comunidad
- Características: Se Permiten MascotasPiscinaBarbacoa Comunitaria
Información sobre escuela
- Instituto De Bachillerato: Fort Pierce Westwood