
465.000 US$
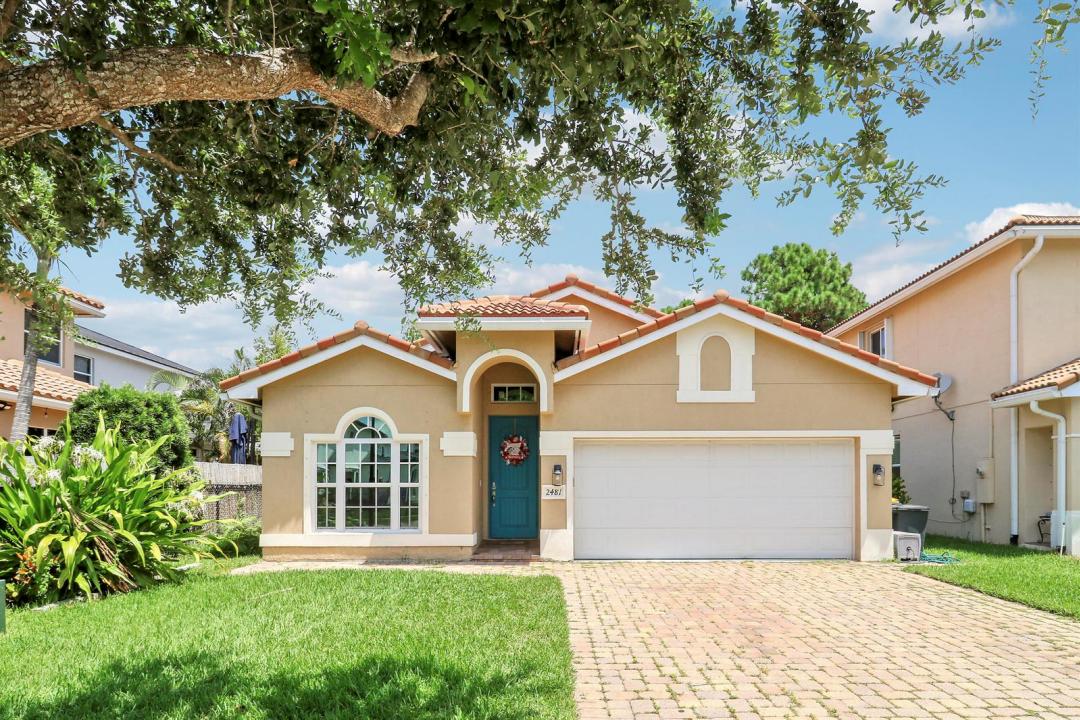
Casa Unifamiliar en Venta, 2481 SW SILVERADO Street, Palm City, Florida 34990, Estados Unidos
- MLS NºB26059755
- 3
- 2
163 m² (1.751 ft²)
Anunciado por Keller Williams Realty Of The
La Vivienda unifamiliar en Venta ubicada en 2481 SW SILVERADO Street, Palm City, Florida 34990, Estados Unidos actualmente está en ventaEste inmueble tiene 3 dormitorios, 2 baños.
Descripción
Welcome to Murano of Palm City! Built by D.R. Horton in 2013, this thoughtfully designed single-story home offers a spacious, flexible layout with room for everyone to gather, relax, or enjoy their own space. Two generous living areas, a formal dining room, and a casual breakfast area off the kitchen create a comfortable flow for both everyday living and entertaining. The expansive primary suite includes a versatile flex space perfect for a sitting area, home office, workout space, or personalized dressing area. Also featured, is a generously sized walk-in closet and an en-suite bath with dual sinks, a soaking tub, and separate walk-in shower. The kitchen offers both style and function with 36-inch wood cabinetry, granite countertops, and brand-new appliances, making this home truly move-in ready. Tile flooring throughout the main living areas adds to the home's clean and easy to care for appeal. Enjoy peaceful preserve views from the screened lanai, along with added peace of mind from complete hurricane protection with impact windows AND shutters. Additional upgraded features include a paver driveway, 2022 HVAC system, and newer water heater. Murano is an all-ages, pet-friendly community with low HOA dues, a community pool, scenic walkways, mature trees, and lush landscaping. Conveniently located just minutes from Florida's Turnpike, public boat ramp with ocean access, shopping, dining, and more, this home offers the perfect blend of comfort, convenience, and the desirable Florida lifestyle.
Ubicación
2481 SW SILVERADO Street, Palm City, Florida 34990, Estados Unidos
Características de la propiedad
Propiedad
- Tamaño de la propiedad:
163 m² (1.751 ft²) - Tipo: Sin Amueblar
- Características: DespensaLavaderoGarajePatioDormitorios DeparadosEntrada Para Vehículos
Parcela/terreno
- Tamaño del terreno/parcela:
418 m² (4.500 ft²)
Construcción
- Año de construcción: 2013
- Construcción: Construcción En Bloques De EstucoHormigón/Bloques
Aparcamiento/Garaje
- Descripción del garaje: Garaje AdosadoGaraje Con Apertura A Distancia
Dormitorios
- Dormitorios: 3
Baños
- Total de baños: 2
- Baños completos: 2
Características del interior
- Suelos: Baldosas
Características del exterior
- Espacios exteriores: Patio
- Plazas de aparcamiento cubiertas:
Piscina y spa
- Piscina: Piscina Privada
Seguridad
- Características: Detector De Humos
Calefacción y refrigeración
- Sistema de calefacción: Central
- Sistema de refrigeración: Aire Acond. Central
Servicios básicos
- Telecomunicaciones: Cable Disponible
- Otros servicios: AlcantarillaPúblicoSaneamiento Disponible Fuera Del SitioAlcantarillado Público
Comunidad
- Características: Se Permiten MascotasPiscina
Información sobre escuela
- Instituto De Bachillerato: Martin County High
- Centro De Enseñanza Secundaria: Hidden Oaks
- Escuela Primaria: Bessey Creek