
2.695.000 US$
Finca en Venta, 251 Gregory Place, West Palm Beach, Florida 33405, Estados Unidos
- MLS NºB26039524
- 3
- 2
193 m² (2.082 ft²)
Anunciado por Compass Florida LLC
La Granja en Venta ubicada en 251 Gregory Place, West Palm Beach, Florida 33405, Estados Unidos actualmente está en ventaEste inmueble tiene 3 dormitorios, 2 baños.
Descripción
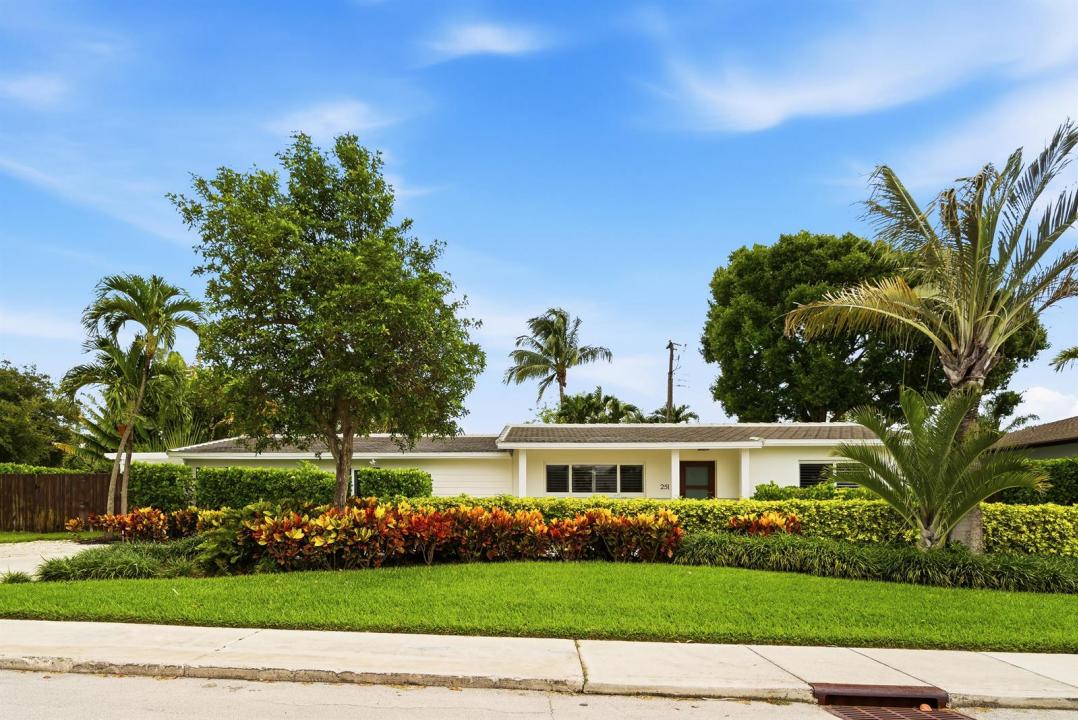
This charming, well-proportioned ranch home sits on a lushly landscaped 11,899 square foot lot in the coveted SoSo neighborhood of West Palm Beach. The Primary Bedroom is a serene retreat, ample in size, with loads of natural light, two large walk-in closets and a private bouganvilla-covered pergola outside the French doors. The Primary Bath features a double sink vanity, freestanding tub, oversized walk-in shower, separate water closet, and sizable linen closet. The two guest rooms and shared bath are on the opposite side of the house, quiet and tucked away from the main living areas. The recently updated kitchen features a new smart gas range and smart dishwasher. There is a screened in porch just off the dining room, with another dining area outside on the brushed marble pavers. The heated saltwater pool and spa are wifi enabled and operable from your phone, as is the upgraded sprinkler system and outdoor lighting. New AC in 2024 with dehumidifier in the attic. EV charger. Outdoor Sonos speakers. Roof is 2021. Neighborhood highlights include The Park golf course, the new Trader Joe's, the beloved Aioli, Don Vittorio's for fresh fruit and veg, and Family Produce for wholesale orchids and fresh flowers.
Ubicación
251 Gregory Place, West Palm Beach, Florida 33405, Estados Unidos
Características de la propiedad
Propiedad
- Tamaño de la propiedad:
193 m² (2.082 ft²) - Características: Porche Con MosquiterasDespensaLavaderoPatioDormitorios DeparadosVestidor
Parcela/terreno
- Tamaño del terreno/parcela:
1.105 m² (11.899 ft²) - Descripción de la parcela: ValladoParcela En EsquinaPaseos
Construcción
- Año de construcción: 1955
- Tejado: BaldosasCementoTejas Planas
- Tipo de tejado: Piso
- Construcción: MarcoConstrucción En Bloques De EstucoMarco & Estuco
Dormitorios
- Dormitorios: 3
Baños
- Total de baños: 2
- Baños completos: 2
Características del interior
- Puertas: Puertas Francesas
- Ventanas: Persianas
- Suelos: Baldosa Cerámica
- Techo: Techos Abovedados
Características del exterior
- Espacios exteriores: Porche Con MosquiterasPatio
- Entrada para vehículos: Entrada De Vehículos - Circular
- Plazas de aparcamiento cubiertas:
Piscina y spa
- Piscina: ClimatizadaPiscina PrivadaDucha Al Aire LibreHormigón Gunitado
- Spa: Con CalefacciónA Ras De Suelo
recreativo
- recreativo: BalnearioPiscina
Seguridad
- Características: Alarma AntirrobosDetector De Humos
Vista
- Características: Vistas A La Piscina
Calefacción y refrigeración
- Sistema de calefacción: EléctricoCentral
- Servicio de agua caliente: Calentador De Agua A Gas Natural
- Sistema de refrigeración: Ventilador De TechoEléctricoAire Acond. Central
Servicios básicos
- Otros servicios: Gas NaturalAlcantarillaPúblicoSaneamiento Disponible Fuera Del SitioAlcantarillado Público
Comunidad
- Características: Se Permiten MascotasPiscina
Información sobre escuela
- Instituto De Bachillerato: Forest Hill Community
- Centro De Enseñanza Secundaria: Conniston
- Escuela Primaria: South Olive