
3.000.000 US$
Casa Unifamiliar en Venta, 25200 SW 189 ave, Homestead, Florida 33031, Estados Unidos
- MLS NºA12003622
- 4
- 5
410 m² (4.412 ft²)
Anunciado por LoKation
La Vivienda unifamiliar en Venta ubicada en 25200 SW 189 ave, Homestead, Florida 33031, Estados Unidos actualmente está en ventaEste inmueble tiene 4 dormitorios, 5 baños.
Descripción
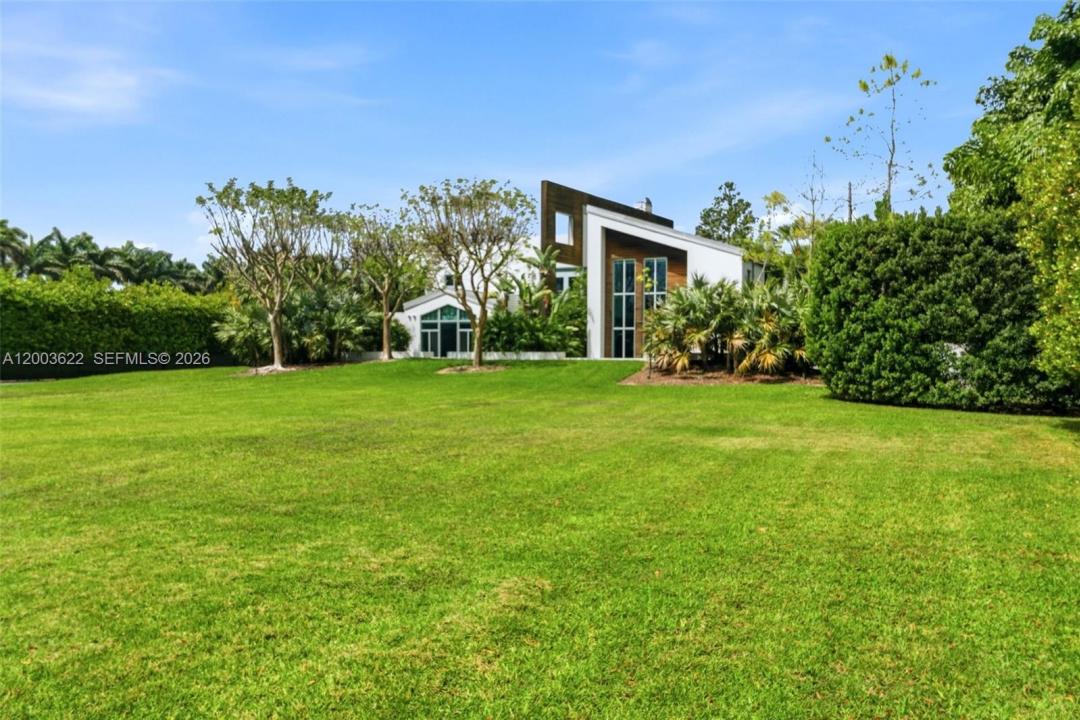
Experience unparalleled modern luxury in this architectural masterpiece set on a sprawling 2.46-acre private estate in Redland. Designed for the most discerning buyer, this stunning compound features a main residence with a square footage of 4,412 soft and a secondary structure of 1,212 sqft, seamlessly connected by elegant breezeways and lush tropical landscaping. The striking contemporary facade, characterized by crisp white lines, natural wood accents, and expansive oversized windows, sets the tone for the exceptional design found throughout.
Step inside to discover a breathtaking two-story great room anchored by a dramatic floor-to-ceiling concrete fireplace and an open-tread floating staircase with sleek cable railing. The open floor plan is bathed in natural light, highlighting the high ceilings, modern pendant lighting, and premium finishes. Entertain effortlessly in the custom industrial-chic bar area, complete with a live-edge wood counter, or utilize the dedicated professional production studio space, perfect for creatives or home-based businesses.
The outdoor living spaces rival a five-star resort. A pristine geometric swimming pool is surrounded by manicured turf and stepping-stone pathways, leading to a massive thatched-roof tiki pavilion equipped with built-in seating and an outdoor television. Multiple covered terraces, two second-floor balconies overlooking the grounds, and a magnificent paver courtyard driveway complete this extraordinary offering.
Ubicación
25200 SW 189 ave, Homestead, Florida 33031, Estados Unidos
Características de la propiedad
Propiedad
- Tamaño de la propiedad:
410 m² (4.412 ft²) - Tipo: Parcialmente Amueblado
- Características: BalcónTerrazaPorche Para CochesEntrada Para VehículosAlumbrado Exterior
- Otras estructuras: Casa De Invitados
Parcela/terreno
- Descripción de la parcela: Vallado
Construcción
- Año de construcción: 2013
- Estilo: ContemporáneoModerno
- Tejado: Cemento
- Construcción: Hormigón/Bloques
Aparcamiento/Garaje
- Descripción del aparcamiento: Aparcamiento Cubierto
Dormitorios
- Dormitorios: 4
Baños
- Total de baños: 5
- Baños completos: 5
Otras habitaciones
- Tipos de habitaciones: Sala Multimedia
- Descripción de la cocina: Isla
- Electrodomésticos: Suavizador De AguaCalentador De Agua A GasGamaTrituradora De BasuraLavavajillas
Características del interior
- Suelos: BaldosasMadera
- Molduras: Armarios Cerrados
- Bar:
Características del exterior
- Espacios exteriores: BalcónTerraza
- Plazas de aparcamiento cubiertas: 3
Piscina y spa
- Piscina: A Ras De Suelo
recreativo
- recreativo: Piscina
Calefacción y refrigeración
- Sistema de calefacción: Eléctrico
- Sistema de refrigeración: Aire Acond. Central
Servicios básicos
- Otros servicios: Fosa SépticaPozo
Comunidad
- Características: Se Permiten Mascotas