
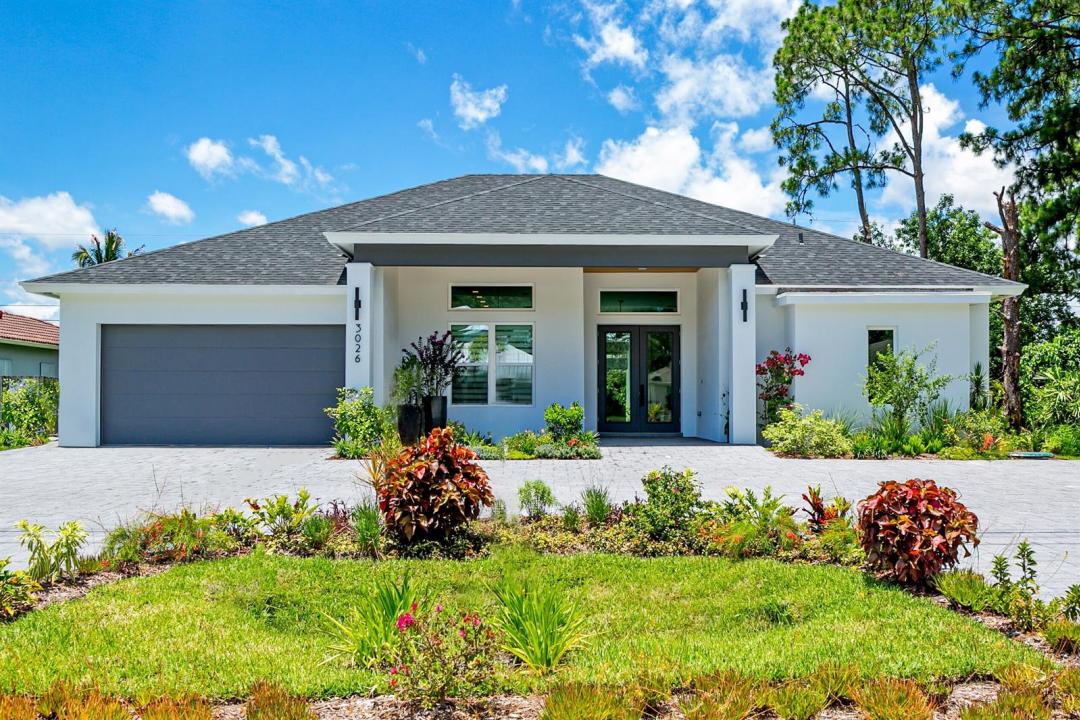
870.000 US$
Casa Unifamiliar en Venta, 2565 SW Salzedo Avenue, Port St. Lucie, Florida 34987, Estados Unidos
- MLS NºR11140255
- 4
- 3
234 m² (2.514 ft²)
Anunciado por RE/MAX Masterpiece Realty
La Vivienda unifamiliar en Venta ubicada en 2565 SW Salzedo Avenue, Port St. Lucie, Florida 34987, Estados Unidos actualmente está en ventaEste inmueble tiene 4 dormitorios, 3 baños.
Descripción
Welcome to your dream home! Discover the perfect blend of luxury, comfort, and craftsmanship in this stunning 4-bedroom, 3-bathroom model home. This 3,201 sq ft residence showcases elegant tile flooring, a gourmet kitchen, and energy-efficient systems—all designed with your lifestyle in mind. Build this beautiful home on your lot in Port St Lucie for $630,000 or any location you choose for your new dream home. (Please note that prices may vary depending on licensing and permits in different Florida locations.) Crafted with meticulous attention to detail, this home exemplifies the builder's dedication to quality and innovation. Whether you're a first-time buyer or looking to upgrade, this property offers the space, style, and sophistication you deserve. Key Features & Upgrades. Modern Architecture with high-end finishes and custom design. Gourmet Kitchen featuring: Stainless steel appliances: Microwave, Range/Oven, Refrigerator, Garbage Disposal. Granite countertops and custom cabinetry. Spacious Layout with open concept living and dining areas. Tile Flooring throughout for durability and elegance. Attached Garage with over sizes driveway that will fit 3 cars side by side. Luxury Bathrooms with contemporary fixtures. Energy-Efficient Systems: Central air conditioning and forced-air electric heating. Exterior: Stucco finish, well system, landscaped yard. Tomany upgrades to mention. ***MUST SEE*** Call to schedule a private tour.
Ubicación
2565 SW Salzedo Avenue, Port St. Lucie, Florida 34987, Estados Unidos
Características de la propiedad
Propiedad
- Tamaño de la propiedad:
234 m² (2.514 ft²) - Tipo: Sin Amueblar
- Características: DespensaEspacio Para La PiscinaLavaderoGarajePatioDormitorios Deparados
Parcela/terreno
- Tamaño del terreno/parcela:
929 m² (10.000 ft²)
Construcción
- Año de construcción: 2026
- Tejado: ComposiciónTégola AsfálticaTeja De Madera
- Estado: Obra Nueva
- Construcción: Construcción En Bloques De Estuco
Aparcamiento/Garaje
- Descripción del garaje: Garaje Adosado
Dormitorios
- Dormitorios: 4
Baños
- Total de baños: 3
- Baños completos: 3
Otras habitaciones
- Tipos de habitaciones: Sala PrincipalComedor FormalLavandería
- Descripción de la cocina: Isla
- Electrodomésticos: Caldera EléctricaGamaMicroondasRefrigeradorTrituradora De BasuraMáquina De Hacer HieloLavavajillas
Características del interior
- Suelos: Baldosa Cerámica
- Techo: Techos A Volumen
Características del exterior
- Espacios exteriores: Patio
- Plazas de aparcamiento cubiertas:
Seguridad
- Características: Detector De Humos
Calefacción y refrigeración
- Sistema de calefacción: Central
- Sistema de refrigeración: Aire Acond. Central
Servicios básicos
- Telecomunicaciones: Cable Disponible
- Otros servicios: AlcantarillaPúblicoSaneamiento Disponible Fuera Del SitioAlcantarillado Público
Comunidad
- Características: Se Permiten Mascotas