
US$19,900,000
Casa Unifamiliar en Venta, 2631 S Flagler Drive, West Palm Beach, Florida 33405, Estados Unidos
- MLS NºB26084935
- 6
- 8
664 m² (7.150 ft²)
Anunciado por Christian Angle Real Estate
La Vivienda unifamiliar en Venta ubicada en 2631 S Flagler Drive, West Palm Beach, Florida 33405, Estados Unidos actualmente está en ventaEste inmueble tiene 6 dormitorios, 8 baños.
Descripción
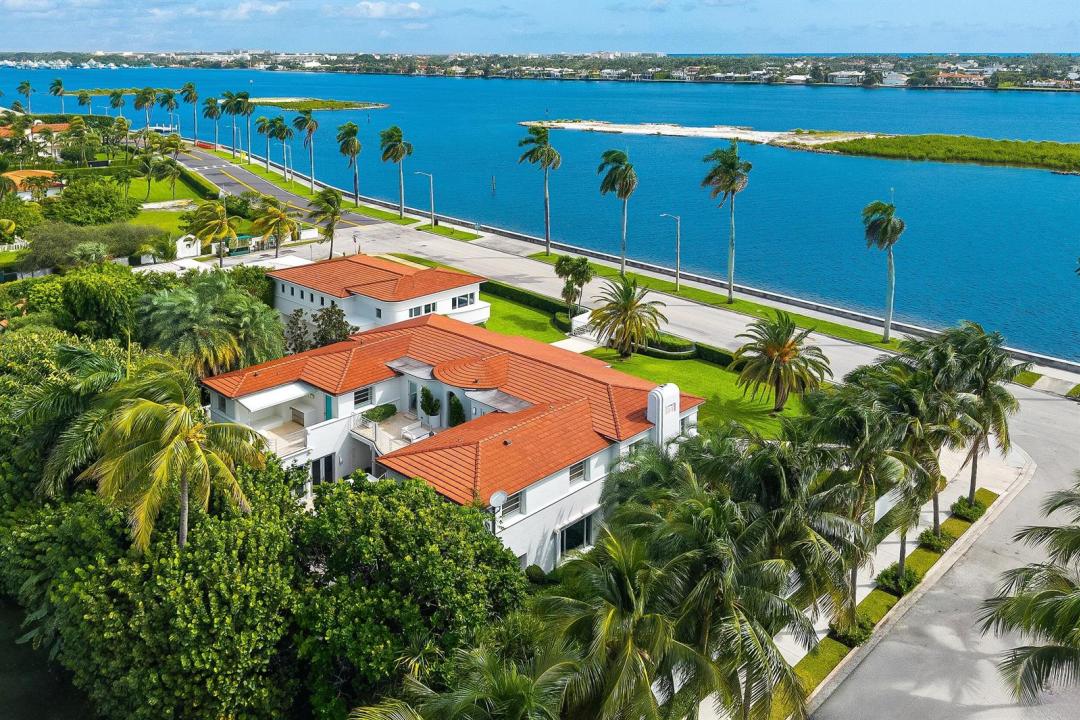
Iconic Art Deco waterfront estate with an exceptional presence along Flagler Drive and the Intracoastal Waterway. Originally designed by lauded architect Belford Shoumate and built in 1937, this remarkable home has been beautifully restored to add modern conveniences while keeping with the original appeal of the Nautical Moderne design. Situated on an expansive 23,000 +/- SqFt lot along the coveted Intracoastal Corridor of West Palm Beach, this fabulous home features 6 bedrooms, 7 baths, plus powder room between the main estate and the guest house. Beautiful, oversized living room with focal-point fireplace features stunning Intracoastal views. Formal dining room and family room with wet bar are perfect for entertaining complemented by an oversized eat-in kitchen. Primary wing with gorgeous, lacquered walk-in closet and bathroom. Guest house features 3BR/3BA, living room, kitchen, and sitting room. Intricate architectural detailing including terrazzo flooring, circular staircase, porthole windows, and beautifully carved floral reliefs. Additional highlights include elevator, office, and 3 car garage. Gorgeous outdoor spaces including large balconies, resort-style pool, and fantastic outdoor kitchen. With ideal proximity to downtown, new and long-established restaurants, the arts and entertainment of both Palm Beach and West Palm Beach, this home is perfect for elevated living and entertaining.
Ubicación
2631 S Flagler Drive, West Palm Beach, Florida 33405, Estados Unidos
Características de la propiedad
Propiedad
- Tamaño de la propiedad:
664 m² (7.150 ft²) - Tipo: Sin Amueblar
- Características: GarajeBalcónAscensorPatioEntrada Para Vehículos
- Ubicación: A La Orilla Del Agua
Parcela/terreno
- Tamaño del terreno/parcela:
2.212 m² (23.805 ft²)
Construcción
- Año de construcción: 1937
- Tejado: Baldosas
- Construcción: Hormigón/Bloques
- exterior: Estuco
Aparcamiento/Garaje
- Descripción del garaje: Garaje Adosado
Dormitorios
- Dormitorios: 6
Baños
- Total de baños: 8
- Baños completos: 7
- Aseos: 1
Otras habitaciones
- Tipos de habitaciones: VestíbuloComedor Formal
- Descripción de la cocina: Isla
- Electrodomésticos: LavadoraMicroondasRefrigeradorTrituradora De BasuraSecadoraLavavajillas
Características del interior
- Suelos: MármolTerrazo
- Bar: Zona De Bar Con Grifo
Características del exterior
- Espacios exteriores: BalcónPatio
- Plazas de aparcamiento cubiertas:
Piscina y spa
- Piscina: Piscina Privada
Agua y navegación
- al agua: Canal Afluente
recreativo
- recreativo: Piscina
Vista
- Características: De La CostaVistas Al Agua
Calefacción y refrigeración
- Sistema de calefacción: Central
- Sistema de refrigeración: Aire Acond. Central
Servicios básicos
- Otros servicios: AlcantarillaPúblicoSaneamiento Disponible Fuera Del SitioAlcantarillado Público
Comunidad
- Características: Se Permiten MascotasAscensorPiscina