
135.000 US$
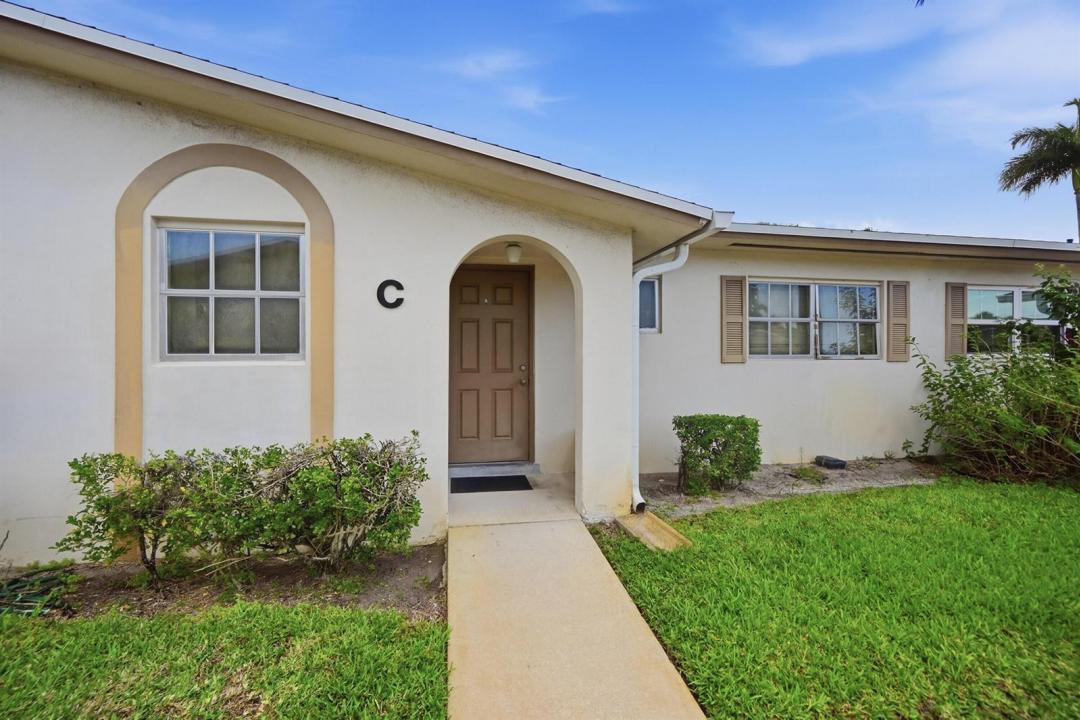
Casa en Venta, 2680 Barkley E Drive C, West Palm Beach, Florida 33415, Estados Unidos
- MLS NºB26022098
- 2
- 2
83 m² (895 ft²)
Anunciado por Keller Williams Realty - Wellington
La Inicio en Venta ubicada en 2680 Barkley E Drive C, West Palm Beach, Florida 33415, Estados Unidos actualmente está en ventaEste inmueble tiene 2 dormitorios, 2 baños.
Descripción
Welcome home to this beautifully updated 2-bedroom, 2-bathroom furnished villa located in a desirable 55+ community just minutes from Lake Worth Beach. This light and bright home offers a comfortable, open layout with a screened patio—perfect for enjoying the South Florida lifestyle. The upgraded kitchen is designed for both style and function, featuring modern cabinetry, quartz countertops, and a sleek tile backsplash. Throughout the home, you'll find durable laminate flooring (no carpet) and thoughtfully designed custom closets. Both the primary and guest bathrooms have been tastefully renovated with contemporary frameless glass showers. Convenience is key with community laundry just steps away, and you're only a short 3-minute walk to the clubhouse. Residents enjoy a wide range of amenities including a pool, fitness center, billiards room, card room, coffee lounge, library, shuffleboard, and bocce ball courts. Community requirements include at least one occupant age 55+, with the second occupant being 21+. A minimum credit score of 700 is required per the HOA & $35k in verifiable income. No pets permitted.
Ubicación
2680 Barkley E Drive C, West Palm Beach, Florida 33415, Estados Unidos
Características de la propiedad
Propiedad
- Tamaño de la propiedad:
83 m² (895 ft²) - Tipo: Amueblado
- Características: PatioTrastero
Parcela/terreno
- Descripción de la parcela: Paseos
Construcción
- Año de construcción: 1969
- Tejado: ComposiciónTégola AsfálticaTeja De Madera
- Construcción: Construcción En Bloques De EstucoConstrucción Con Losas
- exterior: Estuco
Aparcamiento/Garaje
- Descripción del aparcamiento: Aparcamiento Para InvitadosLimitadoAsignado
Dormitorios
- Dormitorios: 2
Baños
- Total de baños: 2
- Baños completos: 2
Características del interior
- Ventanas: Persianas
- Suelos: BaldosasMadera
Características del exterior
- Espacios exteriores: Patio
- Plazas de aparcamiento cubiertas:
Piscina y spa
- Piscina: Piscina Privada
Seguridad
- Características: Alarma De IncendiosDetector De Humos
Vista
- Características: Al JardínVistas Al Agua
Calefacción y refrigeración
- Sistema de calefacción: EléctricoCentral
- Sistema de refrigeración: Ventilador De TechoAire Acond. Central
Servicios básicos
- Telecomunicaciones: Cable Disponible
- Otros servicios: AlcantarillaPúblicoSaneamiento Disponible Fuera Del SitioAlcantarillado Público
Comunidad
- Características: GimnasioClub SocialPiscinaLavanderíaGimnasio/sala De Ejercicios De La Comunidad
Información sobre escuela
- Instituto De Bachillerato: John I Leonard
- Centro De Enseñanza Secundaria: L C Swain
- Escuela Primaria: Clifford O Taylor/Kirklane Elementary