
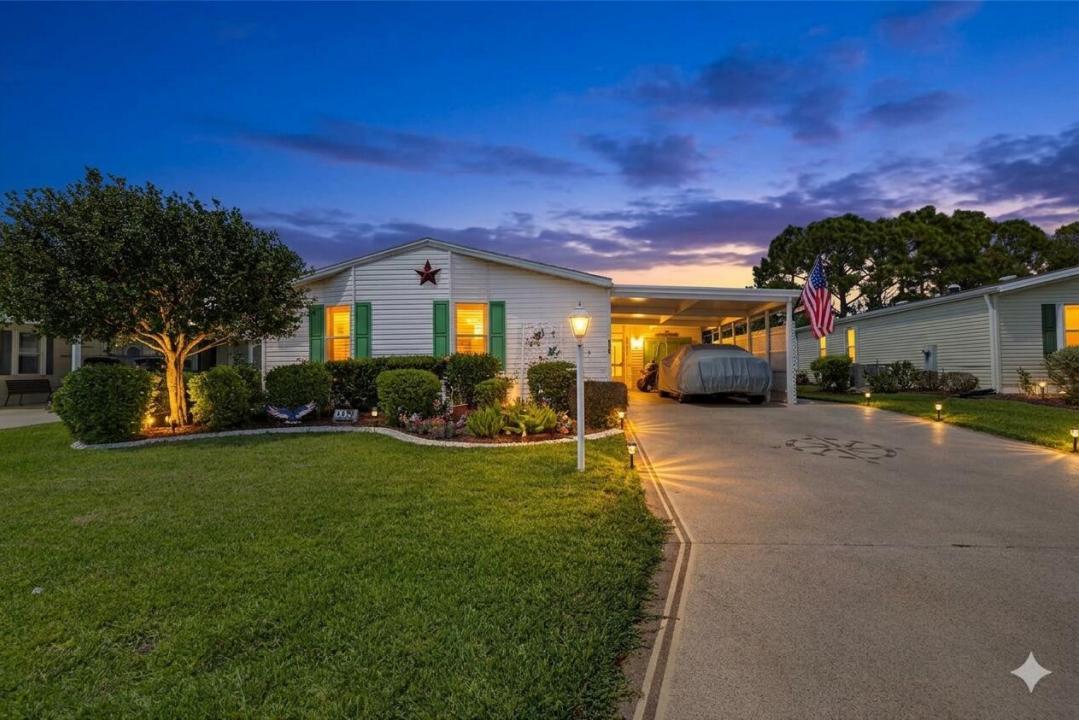
205.000 US$
Finca en Venta, 2820 Eagle's Nest Way, Port St. Lucie, Florida 34952, Estados Unidos
- MLS NºB26021832
- 2
- 2
136 m² (1.461 ft²)
Anunciado por Florida Real Estate Navigators
La Granja en Venta ubicada en 2820 Eagle's Nest Way, Port St. Lucie, Florida 34952, Estados Unidos actualmente está en ventaEste inmueble tiene 2 dormitorios, 2 baños.
Descripción
The ultimate nature lovers dream home backed up to a preserve filled with birds that frequently visit. Enjoy the Florida resort golfing lifestyle a worry free Islander II Model with updated 2019 roof. The homeowner is a meticulous housekeeper, everything kept in perfect order. The home features laminate & tile floors, a huge kitchen with island, granite countertops, a separate laundry room, a separate screen porch & storage room. 3M window tint, newer Water Heater, A/C is only two years old. Resort living in the amenity packed Savanna Club 55+ community 4 clubhouses, restaurant, 18 hole golf course, rec. center, 3 pools, a 10,000 SF Theatre. Pickleball, horseshoes, tennis, shuffleboard, fitness & tons of activities. Off US1 23 min to Beach, 14 min to Hospital Priced about 50% less than what a similar size property would be in the City of Port St. Lucie. This is a Land Lease property. The benefits of a land lease property are that you can purchase a very nice home for a low price and have all the amazing amenities; 18 hole golf course, tennis, pickleball, pools, theater, Tons of clubs and activities of a beautiful, clean and very active lifestyle community with an affordable monthly payment for the land, which would be less than a mortgage would be. Lease rate has annual increases of 2.5% or CPI whichever is greater. HOA Orientation required within 10 days of closing.
Ubicación
2820 Eagle's Nest Way, Port St. Lucie, Florida 34952, Estados Unidos
Características de la propiedad
Propiedad
- Tamaño de la propiedad:
136 m² (1.461 ft²) - Tipo: Sin Amueblar
- Características: LavaderoPatioTallerEntrada Para VehículosConexión Para Lavadora
Parcela/terreno
- Tamaño del terreno/parcela:
557 m² (6.000 ft²)
Construcción
- Año de construcción: 2005
- Tejado: ComposiciónTégola AsfálticaTeja De Madera
- Construcción: Casa Prefabricada/móvilModular/Prefabricado
Aparcamiento/Garaje
- Descripción del aparcamiento: Aparcamiento CubiertoLimitado
- Descripción del garaje: Garaje Adosado
Dormitorios
- Dormitorios: 2
Baños
- Total de baños: 2
- Baños completos: 2
Otras habitaciones
- Tipos de habitaciones: Lavandería
- Descripción de la cocina: Isla
- Electrodomésticos: Caldera EléctricaLavadoraGamaMicroondasRefrigeradorSecadoraMáquina De Hacer HieloLavavajillas
Características del interior
- Puertas: Puertas Francesas
- Ventanas: Luz CenitalTormenteras
- Suelos: BaldosasBaldosa CerámicaVinilo
Características del exterior
- Espacios exteriores: Patio
- Plazas de aparcamiento cubiertas: 1
Piscina y spa
- Piscina: Piscina Privada
- Spa: Bañera
Seguridad
- Características: Detector De Humos
Calefacción y refrigeración
- Sistema de calefacción: EléctricoCentral
- Sistema de refrigeración: Ventilador De TechoEléctricoAire Acond. Central
Servicios básicos
- Telecomunicaciones: Cable Disponible
- Otros servicios: AlcantarillaPúblicoSaneamiento Disponible Fuera Del SitioAlcantarillado Público
Comunidad
- Características: Club SocialBalnearioSaunaPiscinaSala De BillarCanchas De TenisGimnasioCampo De GolfSe Permiten MascotasGimnasio/sala De Ejercicios De La ComunidadBibliotecaPiscina Climatizada