
5.980.000 US$
Casa Unifamiliar en Venta, 2820 NE 44th St, Lighthouse Point, Florida 33064, Estados Unidos
- MLS NºA12077335
- 4
- 5
554 m² (5.962 ft²)
Anunciado por Real Broker LLC
La Vivienda unifamiliar en Venta ubicada en 2820 NE 44th St, Lighthouse Point, Florida 33064, Estados Unidos actualmente está en ventaEste inmueble tiene 4 dormitorios, 5 baños.
Descripción
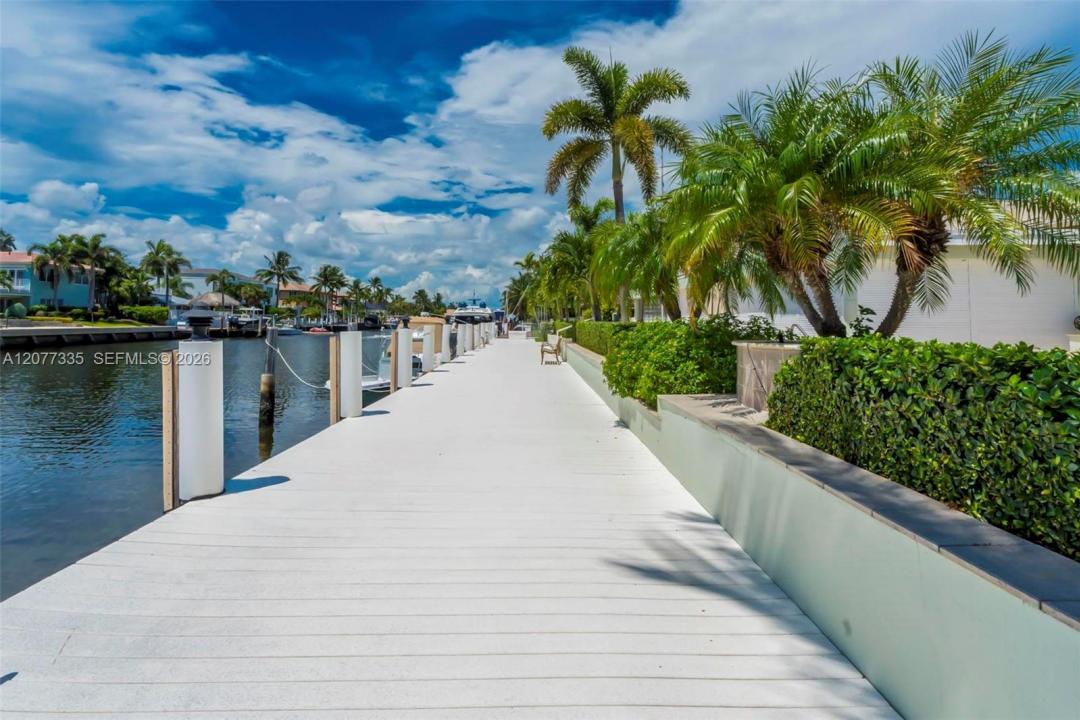
Positioned directly on the Grand Canal, one of the widest canals in all of Lighthouse Point & just minutes to the Hillsboro Inlet, this truly ONE OF A KIND waterfront residence offers exceptional dockage, space & privacy. This single story home offers approx. 6,000 SF of living space on an oversized 16,800 SF(.39-acre) lot w/ approx. 135' of waterfront & dockage. A large intersecting canal provides exceptional maneuverability for larger vessels. Enter through double doors into a dramatic open great room anchored by a cathedral-scale coral fireplace soaring 23' to the vaulted ceiling. The oversized custom kitchen was designed for entertaining w/ an 8' x 6.5' island, double wall ovens, multiple dishwashers, warming drawer, coffee/wet bar & large walk-in pantry. The home features 4 spacious bedrooms, walk-in closets, formal dining, separate office, loft, built-in wet bar & an impressive temperature-controlled 1,200-bottle wine cellar. The primary suite features a marble bath w/ jetted tub & an oversized multi-head shower. Additional upgrades include a saltwater pool, separate spa, covered outdoor living/TV area, summer kitchen, landscape lighting, large composite dock, 1,600 SF 3+ car garage, impact windows & doors, generator, electric shutters, extensive air-conditioned storage, 3 newer A/C systems, 3 newer tankless water heaters & a 2025 metal roof. A rare opportunity to own a substantial single-story waterfront estate on one of Lighthouse Point's most desirable waterways.
Ubicación
2820 NE 44th St, Lighthouse Point, Florida 33064, Estados Unidos
Características de la propiedad
Propiedad
- Tamaño de la propiedad:
554 m² (5.962 ft²) - Características: DespensaÁticoLavaderoGarajeBalcónLoftTrasteroVestidor
- Ubicación: Acceso Al OcéanoA La Orilla Del Agua
Parcela/terreno
- Tamaño del terreno/parcela:
1.561 m² (16.800 ft²) - A la orilla del agua: 43 m
- Descripción de la parcela: Vallado
Construcción
- Año de construcción: 2008
- Tejado: MetalAluminio
- Construcción: Construcción En Bloques De Estuco
Aparcamiento/Garaje
- Descripción del garaje: Garaje Adosado
Dormitorios
- Dormitorios: 4
Baños
- Total de baños: 5
- Baños completos: 3
- Aseos: 2
Otras habitaciones
- Tipos de habitaciones: Salón FamiliarSala De Estar/ Biblioteca/ DespachoSala PrincipalComedor Formal
- Descripción de la cocina: Isla
- Electrodomésticos: LavadoraMicroondasRefrigeradorSecadoraLavavajillas
Características del interior
- Ventanas: Tormenteras
- Suelos: Madera
- Techo: Techos Abovedados
- Molduras: Armarios Cerrados
- Bar: Zona De Bar Con Grifo
Características del exterior
- Espacios exteriores: Balcón
- Entrada para vehículos: Entrada De Vehículos - Circular
- Plazas de aparcamiento cubiertas:
Piscina y spa
- Piscina: ClimatizadaA Ras De Suelo
- Spa: A Ras De Suelo
Agua y navegación
- al agua: Canal
- Navegación: Atracadero Privado
recreativo
- recreativo: BalnearioPiscinaAsadero Integrado
Vista
- Características: Vistas Al Canal
Calefacción y refrigeración
- Sistema de calefacción: EléctricoCentral
- Sistema de refrigeración: Ventilador De TechoEléctricoAire Acond. Central
Servicios básicos
- Otros servicios: Alcantarillado PúblicoAgua Municipal
Comunidad
- Características: Balneario
Información sobre escuela
- Instituto De Bachillerato: Deerfield Beach
- Centro De Enseñanza Secundaria: Deerfield Beach
- Escuela Primaria: Norcrest