
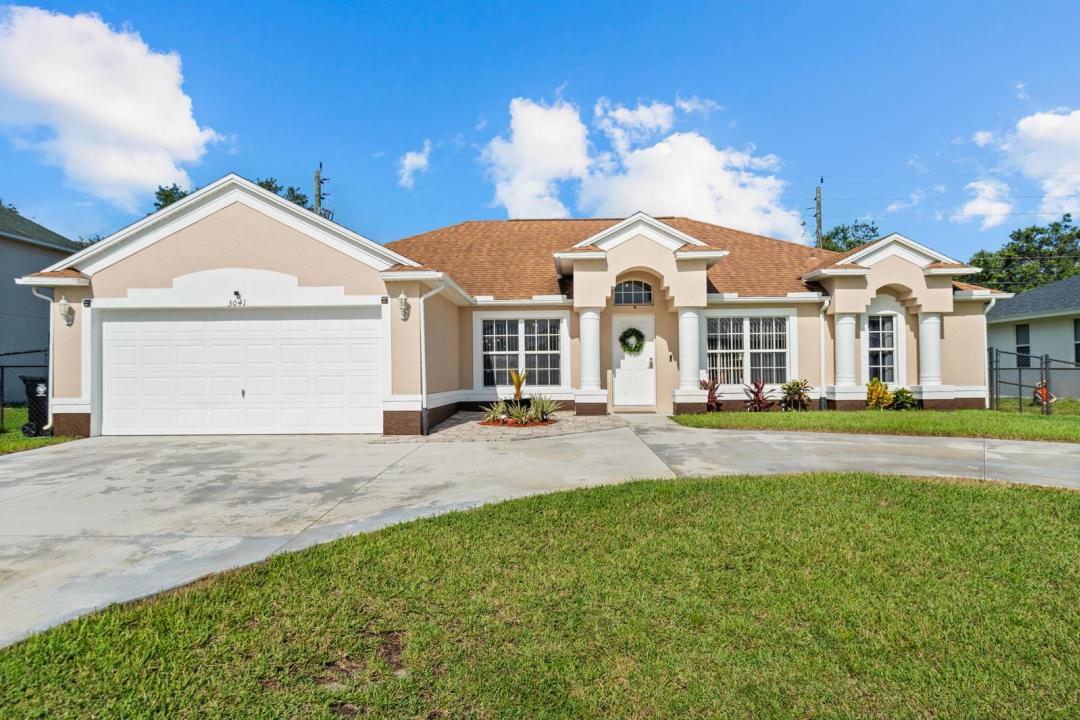
449.900 US$
Finca en Venta, 3041 SE Wake Road, Port St. Lucie, Florida 34984, Estados Unidos
- MLS NºB26044600
- 4
- 2
208 m² (2.236 ft²)
Anunciado por RE/MAX of Stuart
La Granja en Venta ubicada en 3041 SE Wake Road, Port St. Lucie, Florida 34984, Estados Unidos actualmente está en ventaEste inmueble tiene 4 dormitorios, 2 baños.
Descripción
Spacious and thoughtfully designed, this 4BR, 2BA home in the desirable Southbend area is a former Mercedes Home Builder floor plan & offers 2,200+ sf of living space. The updated kitchen serves as the heart of the home, opening to the family room & creating the perfect space for daily routines & entertaining. The oversized primary suite offers a peaceful retreat with a walk-in closet & updated en-suite bath, while 3 additional BRs provide plenty of room for family, guests, or a home office. Enjoy Florida living year-round from the screened patio overlooking the fenced backyard, complete with a storage shed. Additional highlights include a newer roof (2020), cabana bath access, circular driveway, indoor laundry room, & NO HOA restrictions so bring your toys! Located near parks, shopping, dining, schools, the Southbend boat ramp, I-95, and the Turnpike, this home offers comfort, convenience, and the best of the Treasure Coast lifestyle.
Ubicación
3041 SE Wake Road, Port St. Lucie, Florida 34984, Estados Unidos
Características de la propiedad
Propiedad
- Tamaño de la propiedad:
208 m² (2.236 ft²) - Características: DespensaEspacio Para La PiscinaGarajeDormitorios DeparadosEntrada Para VehículosConexión Para LavadoraVestidor
- Otras estructuras: CobertizoEdificación Extra/ Cobertizo
Parcela/terreno
- Tamaño del terreno/parcela:
931 m² (10.019 ft²) - Descripción de la parcela: Vallado
Construcción
- Año de construcción: 2005
- Tejado: ComposiciónTégola AsfálticaTeja De Madera
- Construcción: Construcción En Bloques De EstucoHormigón/BloquesConstrucción Con Losas
- exterior: Estuco
Aparcamiento/Garaje
- Descripción del garaje: Garaje Adosado
Dormitorios
- Dormitorios: 4
Baños
- Total de baños: 2
- Baños completos: 2
Otras habitaciones
- Tipos de habitaciones: VestíbuloComedor Formal
- Descripción de la cocina: Isla
- Electrodomésticos: LavadoraGamaMicroondasRefrigeradorSecadoraLavavajillas
Características del interior
- Ventanas: Persianas EléctricasTormenteras
- Suelos: Baldosas
- Techo: Techos AbovedadosTechos A Volumen
Características del exterior
- Entrada para vehículos: Entrada De Vehículos - Circular
- Plazas de aparcamiento cubiertas:
Seguridad
- Características: Detector De Humos
Vista
- Características: Al Jardín
Calefacción y refrigeración
- Sistema de calefacción: Bomba De CalorCentral
- Sistema de refrigeración: Ventilador De TechoAire Acond. Central
Servicios básicos
- Telecomunicaciones: Cable Disponible
- Otros servicios: AlcantarillaPúblicoSaneamiento Disponible Fuera Del SitioAlcantarillado Público
Comunidad
- Características: Se Permiten Mascotas